Skip main navigation
Off market
  • $613,700

    2914 Edgefield Cir, Vinton, VA 24179

    5beds
    4,062sqft
    SingleFamily
    Built in 2002
    0.33 Acres Lot
    $613,700 Zestimate®
    $151/sqft
    $3,366 Estimated rent

    Home value

    $613,700

    $583,000 - $644,000

    $3,366/mo

    Zestimate® history
    Loading
    Loading...

    Owner options

    List your home for rent

    $3,366/mo

    Rent Zestimate®

    Find your next renter with Zillow Rental Manager. Plus, with online applications, you can quickly screen prospective tenants – for free.

    Learn more

    $3,366/mo

    Rent Zestimate®

    Refinance and save

    $3,721/mo

    Est. payment

    Refinancing to a lower rate could help reduce your monthly payments and save thousands over the life of the loan.

    See today's rates

    $3,721/mo

    Est. payment

    Explore your selling options

    Work with a Zillow partner agent

    Leverage their expertise and Zillow's premium Showcase listings to get your home seen by more buyers.

    Get started

    List with your own agent

    Get your home in front of millions of buyers by listing it on Zillow.

    Learn how to do it

    Sell it yourself

    Take full control of how buyers see your home on Zillow by listing For Sale by Owner (FSBO).

    List your home

    What's special

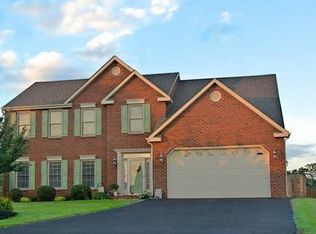
    From the moment you enter this home you know it is special. This spacious, custom built, one-owner home in Edgefield has been meticulously maintained and offers numerous upgrades. Amenities and special features not found in competing homes. Features include hardwood flooring, well appointed kitchen with Island, granite counters and back splash, recessed lighting, transom windows, crown molding, trey ceilings, french doors and so much more. The wonderfully finished lower level is finished with the same level of amenities and quality detail and features as the rest of the home featuring a family room with gas log fireplace, game area, library/reading room. 5th BR (no window) with full bath and more. The hardwood flooring on that level came from the Princeton HS Gymnasium!

    This property is off market, which means it's not currently listed for sale or rent on Zillow. This may be different from what's available on other websites or public sources.

    Facts & features

    Interior

    Bedrooms & bathrooms
    • Bedrooms: 5
    • Bathrooms: 4
    • Full bathrooms: 3
    • 1/2 bathrooms: 1
    Heating
    • Forced air, Heat pump, Electric, Gas
    Cooling
    • Central
    Appliances
    • Included: Dishwasher, Microwave, Range / Oven
    Features
    • Book Shelves, Gas Log Fireplace, Ceiling Fan, Walk-in-Closet, Breakfast Area
    • Flooring: Tile, Carpet, Hardwood
    • Basement: Unfinished
    • Has fireplace: Yes
    Interior area
    • Total interior livable area: 4,062 sqft

    Property

    Parking
    • Total spaces: 2
    • Parking features: Garage
    Features
    • Exterior features: Brick
    • Has view: Yes
    • View description: Mountain
    Lot
    • Size: 0.33 Acres
    Details
    • Parcel number: 061100338000000

    Construction

    Type & style
    • Home type: SingleFamily
    Materials
    • brick
    • Foundation: Footing
    • Roof: Shake / Shingle
    Condition
    • Year built: 2002

    Community & neighborhood

    Location
    • Region: Vinton
    • Municipality: Roanoke County

    HOA & financial

    HOA
    • Has HOA: Yes
    • HOA fee: $8 monthly

    Other

    Other facts
    • Construction: Brick
    • Windows: Insulated, Tilt-In
    • Heating: Heat Pump Electric, Zoned Heat, Forced Air Gas
    • Fireplace: Family Room, Recreation Room
    • Floors: Carpet, Tile - i.e. ceramic, Wood
    • Interior Features: Book Shelves, Gas Log Fireplace, Ceiling Fan, Walk-in-Closet, Breakfast Area
    • Misc Features: Cable TV, Underground Util, Maint-Free Exterior, Cul-de-sac, Paved Road
    • Appliances: Dishwasher, Garage Door Opener, Disposer, Central Vacuum, Microwave Oven (Built In), Range Electric
    • Manufactured ?: No HUD Tag
    • State/Province: VA
    • Basement Y/N: Yes
    • Basement: Walkout - Full
    • Porch: Front Porch
    • Water Heater Type: Tank
    • Residential Type: Detached
    • Water Description: Public Water
    • Exterior Features: Patio, Paved Driveway, Garden Space
    • Lot Description: Level Lot
    • Internet Access: Cable
    • Views: Mountain
    • Sewer Description: Public Sewer
    • Municipality: Roanoke County
    • Major Area: 02 - Roanoke County
    • Style of House: 2 Story
    • Tax ID: 061.10-03-38.00

    Price history

    DateEventPrice
    5/1/2020Sold$408,400-2.8%$101/sqft
    Source: RVAR #867252 Report a problem
    3/4/2020Pending sale$419,950$103/sqft
    Source: MKB, REALTORS(r) #867252 Report a problem
    2/27/2020Listed for sale$419,950-1.2%$103/sqft
    Source: MKB, REALTORS(r) #867252 Report a problem
    11/23/2019Listing removed$424,950$105/sqft
    Source: RE/MAX ALL POINTS #862567 Report a problem
    8/23/2019Price change$424,950+6.3%$105/sqft
    Source: RE/MAX ALL POINTS #862567 Report a problem
    8/12/2019Price change$399,950-9%$98/sqft
    Source: Owner Report a problem
    6/29/2019Listed for sale$439,600$108/sqft
    Source: Owner Report a problem

    Public tax history

    YearProperty taxesTax assessment
    2025$5,979 +2.6%$580,500 +3.5%
    2024$5,830 +9%$560,600 +11.1%
    2023$5,348 +17%$504,500 +20.3%
    2022$4,571 +4.3%$419,400 +4.3%
    2021$4,384 +0.9%$402,200 +0.9%
    2020$4,344 +20.8%$398,500 +20.8%
    2019$3,597 +2%$330,000 +2%
    2018$3,526 $323,500
    2017$3,526 +0.1%$323,500 +0.1%
    2016$3,524 $323,300 +0.1%
    2015$3,524 +0.2%$323,000 +0.1%
    2014$3,516 -5.3%$322,600 -5.3%
    2012$3,714 -3.4%$340,700 -3.4%
    2011$3,846 +0.2%$352,800 +0.2%
    2010$3,839 +0.4%$352,200 +0.4%
    2009$3,823 +1.7%$350,700 +1.7%
    2008$3,758 +7.2%$344,800
    2007$3,505 -0.9%--
    2006$3,538 +6.1%--
    2005$3,333 +3.8%--
    2004$3,212 +3%--
    2003$3,119 --

    Find assessor info on the county website

    Neighborhood: 24179

    Nearby schools

    GreatSchools rating
    Schools provided by the listing agent
    • Elementary: W. E. Cundiff
    • Middle: William Byrd
    • High: William Byrd

    Source: The MLS. This data may not be complete. We recommend contacting the local school district to confirm school assignments for this home.

    Get pre-qualified for a loan
    At Zillow Home Loans, we can pre-qualify you in as little as 5 minutes with no impact to your credit score.

    An equal housing lender. NMLS #10287.

    Sell for more on Zillow
    Get a Zillow Showcase℠ listing at no additional cost and you could sell for .
    $613,700
    2% more
    +$12,274
    With Zillow Showcase(estimated)
    $625,974