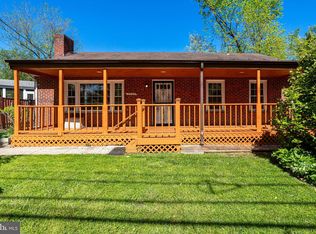
Welcome to this charming and beautifully updated 4-bedroom, 2-bathroom Cape Cod located in the desirable Tyler Park neighborhood. As you enter the home, you'll be greeted by a spacious living room that flows effortlessly into the kitchen and dining area, making it an ideal space for entertaining and family gatherings. The home offers 2 main-level bedrooms and 2 upper-level bedrooms, providing flexibility for a variety of living arrangements. A remodeled full bath on the main level adds to the convenience, while the fully finished basement features an additional full bath. Step outside to the screened-in back porch, perfect for enjoying dinner or relaxing on warm summer evenings. The fully fenced backyard offers a private retreat for pets, play, and entertaining guests. Recent updates include a brand-new roof installed in 2025, featuring 50-year shingles with a 125 mph wind rating and a 50-year labor warranty, offering peace of mind for years to come. A new front porch was added in 2024, enhancing the home's curb appeal. The HVAC system was replaced in 2023 with a Lennox Merit® ML17XC1 air conditioner, and a new Lennox Elite® EL280E two-stage gas furnace was installed in 2021. The basement was fully renovated in 2022, adding both style and functionality to the home. This home is ideally located just inside the Beltway, with easy access to two Falls Church Metro stations for a quick commute downtown. You'll be just minutes away from three Target locations, the Mosaic District, and a wide variety of grocery stores. Plus, you're within walking distance to the Village of Falls Church, which offers shopping, restaurants, parks, and trails. With its unbeatable location, modern updates, and welcoming atmosphere, this home is an incredible opportunity you won't want to miss. Come see for yourself all the charm and convenience this property has to offer!
Sold for $725,000
Zillow last checked:
Listing updated:
Bought with:
Nicole Zarou, 0225264485
Pearson Smith Realty, LLC
Source: Bright MLS,MLS#: VAFX2220798
Price history
| Date | Event | Price |
|---|---|---|
| 4/11/2025 | Sold | $725,000-1.4%$383/sqft |
Source:  Bright MLS #VAFX2220798 Report a problem Bright MLS #VAFX2220798 Report a problem | ||
| 3/25/2025 | Contingent | $735,000$388/sqft |
Source: Bright MLS #VAFX2220798 Report a problem | ||
| 3/19/2025 | Price change | $735,000-5.2%$388/sqft |
Source: Bright MLS #VAFX2220798 Report a problem | ||
| 2/20/2025 | Listed for sale | $775,000+47.6%$409/sqft |
Source: Bright MLS #VAFX2220798 Report a problem | ||
| 5/1/2017 | Sold | $525,000$277/sqft |
Source: Public Record Report a problem | ||
| 3/9/2017 | Pending sale | $525,000$277/sqft |
Source: Keller Williams Capital Properties #FX9876888 Report a problem | ||
| 3/3/2017 | Listed for sale | $525,000+16.7%$277/sqft |
Source: Keller Williams Capital Properties #FX9876888 Report a problem | ||
| 11/3/2014 | Sold | $450,000-3.2%$237/sqft |
Source: Public Record Report a problem | ||
| 10/14/2014 | Pending sale | $465,000$245/sqft |
Source: CENTURY 21 New Millennium #FX8464269 Report a problem | ||
| 9/25/2014 | Listed for sale | $465,000+22.4%$245/sqft |
Source: CENTURY 21 New Millennium #FX8464269 Report a problem | ||
| 9/29/2008 | Sold | $380,000-4.6%$201/sqft |
Source: Public Record Report a problem | ||
| 9/12/2008 | Price change | $398,500-5.1%$210/sqft |
Source: ERA #FX6773068 Report a problem | ||
| 6/24/2008 | Price change | $419,800-4.6%$222/sqft |
Source: ERA #FX6773068 Report a problem | ||
| 6/1/2008 | Listed for sale | $439,900+114.6%$232/sqft |
Source: ERA #FX6773068 Report a problem | ||
| 11/16/2000 | Sold | $205,000$108/sqft |
Source: Public Record Report a problem | ||
Nearby homes
Get a cash offer in 3 minutes
Find out how much your home could sell for in as little as 3 minutes with a no-obligation cash offer.
Estimated market value
$726,300
