Welcome to 2914 Greenway Ave, bright, beautifully updated, and move-in ready! Step inside to a sun-filled open-concept first floor, starting with the living room featuring a cozy fireplace and a brand new chandelier. Flow right into the eat-in kitchen, where you’ll find freshly painted creamy white cabinets, a new electric stove, dishwasher, range hood, and modern lighting. A brand new back door leads out to the freshly stained deck, perfect for relaxing or entertaining. A half bathroom completes the main level.
Upstairs, enjoy brand new LVP flooring throughout the entire second floor, including the stairs. The home features three bedrooms, all with new ceiling fans, including a spacious primary suite with a walk-in closet and private full bath. An additional full bathroom and a large laundry room ideal for washing and folding in one place, add extra comfort and convenience.
Additional upgrades include:
• Fresh paint throughout the entire home, including the garage
• All kitchen and bathroom cabinets freshly painted in creamy white
• New shutter windows
• Updated lighting throughout
• New HVAC (2023)
• Power-washed exterior.
. Brand new LiftMaster garage door motor
Located just minutes from I-64, this home offers quick access to downtown Richmond, Short Pump, shopping, dining, parks, a perfect blend of location, comfort, and value.
Sold for $410,000
$410,000
2914 Greenway Ave, Henrico, VA 23228
3beds
1,656sqft
Single Family Residence
Built in 2005
8,716 Square Feet Lot
$420,100 Zestimate®
$248/sqft
$2,543 Estimated rent
Home value
$420,100
$386,000 - $458,000
$2,543/mo
Zestimate® history
Owner options
List your home for rent
$2,543/mo
Rent Zestimate®
Find your next renter with Zillow Rental Manager. Plus, with online applications, you can quickly screen prospective tenants – for free.
$2,543/mo
Rent Zestimate®
Refinance and save
$2,474/mo
Est. payment
Refinancing to a lower rate could help reduce your monthly payments and save thousands over the life of the loan.
$2,474/mo
Est. payment
Explore your selling options
Work with a Zillow partner agent
Leverage their expertise and Zillow's premium Showcase listings to get your home seen by more buyers.
Get startedList with your own agent
Get your home in front of millions of buyers by listing it on Zillow.
Learn how to do itSell it yourself
Take full control of how buyers see your home on Zillow by listing For Sale by Owner (FSBO).
List your homeWhat's special
Modern lightingCozy fireplaceBrand new chandelierPower-washed exteriorFreshly stained deckBrand new lvp flooringNew ceiling fans
Zillow last checked:
Listing updated:
Listed by:
Mychi "Cindy" Pham (804)858-9000,
KW Metro Center
Bought with:
Jasmeet Singh, 0225275044
Long & Foster REALTORS
Source: CVRMLS,MLS#: 2520302 Originating MLS: Central Virginia Regional MLS
Originating MLS: Central Virginia Regional MLSFacts & features
Interior
Bedrooms & bathrooms
- Bedrooms: 3
- Bathrooms: 3
- Full bathrooms: 2
- 1/2 bathrooms: 1
Other
- Description: Tub & Shower
- Level: Second
Half bath
- Level: First
Heating
- Forced Air, Natural Gas
Cooling
- Central Air
Appliances
- Included: Dryer, Dishwasher, Disposal, Gas Water Heater, Refrigerator, Range Hood, Stove, Washer
Features
- Eat-in Kitchen, Fireplace, Walk-In Closet(s)
- Flooring: Vinyl, Wood
- Has basement: No
- Attic: Pull Down Stairs
- Has fireplace: Yes
- Fireplace features: Gas
Interior area
- Total interior livable area: 1,656 sqft
- Finished area above ground: 1,656
- Finished area below ground: 0
Property
Parking
- Total spaces: 1
- Parking features: Attached, Driveway, Garage, Paved
- Attached garage spaces: 1
- Has uncovered spaces: Yes
Features
- Levels: Two
- Stories: 2
- Patio & porch: Stoop
- Exterior features: Paved Driveway
- Pool features: None
Lot
- Size: 8,716 Square Feet
Details
- Parcel number: 7767458871
- Zoning description: R4
Construction
Type & style
- Home type: SingleFamily
- Architectural style: Two Story
- Property subtype: Single Family Residence
Materials
- Drywall, Frame, Vinyl Siding
- Roof: Composition
Condition
- Resale
- New construction: No
- Year built: 2005
Utilities & green energy
- Sewer: Public Sewer
- Water: Public
Community & HOA
Community
- Security: Smoke Detector(s)
- Subdivision: West Hermitage Park
Location
- Region: Henrico
Financial & listing details
- Price per square foot: $248/sqft
- Tax assessed value: $407,100
- Annual tax amount: $3,020
- Date on market: 12/11/2025
- Ownership: Individuals
- Ownership type: Sole Proprietor
Price history
| Date | Event | Price |
|---|---|---|
| 10/6/2025 | Sold | $410,000$248/sqft |
Source:  CVRMLS #2520302 Report a problem CVRMLS #2520302 Report a problem | ||
| 9/4/2025 | Pending sale | $410,000$248/sqft |
Source: CVRMLS #2520302 Report a problem | ||
| 7/24/2025 | Listed for sale | $410,000+164.5%$248/sqft |
Source: CVRMLS #2520302 Report a problem | ||
| 2/28/2012 | Sold | $155,000-24.7%$94/sqft |
Source: Public Record Report a problem | ||
| 7/6/2005 | Sold | $205,954$124/sqft |
Source: Public Record Report a problem | ||
Public tax history
| Year | Property taxes | Tax assessment |
|---|---|---|
| 2025 | $3,379 +11.9% | $407,100 +14.5% |
| 2024 | $3,021 +7% | $355,400 +7% |
| 2023 | $2,825 +9.7% | $332,300 +9.7% |
| 2022 | $2,574 +11.1% | $302,800 +13.7% |
| 2021 | $2,317 +9.2% | $266,300 +2.3% |
| 2020 | $2,122 +8.7% | $260,300 +6.7% |
| 2019 | $1,951 | $243,900 +8.7% |
| 2018 | $1,951 +1.8% | $224,300 +1.8% |
| 2017 | $1,917 +1.8% | $220,300 +1.8% |
| 2016 | $1,882 +16.5% | $216,300 +7.8% |
| 2015 | $1,616 | $200,600 +8% |
| 2014 | $1,616 | $185,700 |
| 2013 | -- | $185,700 -8.5% |
| 2012 | -- | $202,900 -4.9% |
| 2011 | -- | $213,400 |
| 2010 | -- | $213,400 -4.8% |
| 2009 | -- | $224,100 |
| 2008 | -- | -- |
| 2006 | -- | -- |
| 2005 | -- | -- |
| 2004 | -- | -- |
Find assessor info on the county website
Neighborhood: 23228
Nearby homes
- $435,8003 bd2 ba1.9k sqft2912 Greenway Ave, Henrico, VA 23228Off Market
- $2,2953 bd3 ba1.9k sqft2916 Greenway Ave, Henrico, VA 23228For Rent
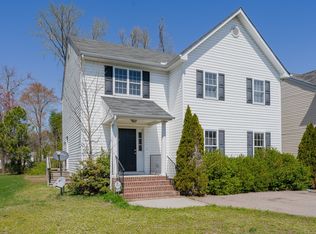
- $380,0003 bd3 ba1.6k sqft2910 Greenway Ave, Henrico, VA 23228Sold
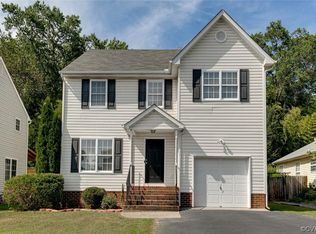
- $410,0003 bd3 ba1.6k sqft2918 Greenway Ave, Henrico, VA 23228Sold
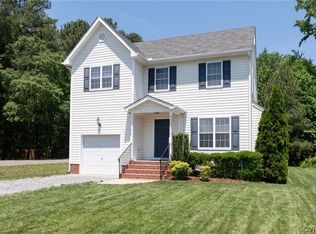
- $389,9003 bd2 ba1.2k sqft2908 Greenway Ave, Henrico, VA 23228Off Market
- $375,0003 bd2 ba1.1k sqft2906 Greenway Ave, Henrico, VA 23228Sold
- $465,9003 bd2 ba1.6k sqft3000 Greenway Ave, Henrico, VA 23228Off Market
- $363,0003 bd2 ba1.1k sqft2919 Irisdale Ave, Henrico, VA 23228Sold
Nearby schools
GreatSchools rating
- 2/10Lakeside Elementary SchoolGrades: PK-5Distance: 0.6 mi
- 8/10Moody Middle SchoolGrades: 6-8Distance: 1.3 mi
- 1/10Hermitage High SchoolGrades: 9-12Distance: 2.6 mi
Schools provided by the listing agent
- Elementary: Lakeside
- Middle: Moody
- High: Hermitage
Source: CVRMLS. This data may not be complete. We recommend contacting the local school district to confirm school assignments for this home.
Get a cash offer in 3 minutes
Find out how much your home could sell for in as little as 3 minutes with a no-obligation cash offer.
Estimated market value
$420,100
Get a cash offer in 3 minutes
Find out how much your home could sell for in as little as 3 minutes with a no-obligation cash offer.
Estimated market value
$420,100
- Virginia
- Henrico County
- Lakeside
- 23228
- 2914 Greenway Ave
Nearby cities
Nearby zip codes
Other Lakeside Topics
