Rare find in Greensboro. 4 bedrooms with a beauitiful view of the water. Brand new roof. Really nice transitional home with valuted ceilings in many of the living spaces. Inviting entry with newer flooring. Split bedroom plan. Large greatroom with fireplace, open breakfast and kitchen. Lots of cabinets, pantry, tile backsplash, room for a large breakfast table. Primary bedroom w/vaulted ceiling, new stand up shower, lights and mirrors, double vanity and walk in closet. Hall bath with tile floor and pretty furniture like vanity. 3 nice additional bedrooms. Patio and storage buildling. Enjoy your evenings looking over the water and you can fish too. (catch and release) You will enjoy this hard to find in Greensboro!!
For sale
Price cut: $2K (6/24)
$317,500
2914 Haig St, Greensboro, NC 27405
4beds
1,754sqft
:
Get pre-qualified$1,899/mo
Stick/Site Built, Residential, Single Family Residence
Built in 2001
0.2 Acres Lot
$312,900 Zestimate®
$--/sqft
$19/mo HOA
What's special
Lights and mirrorsNew stand up showerLarge greatroom with fireplaceOpen breakfast and kitchenSplit bedroom planTile backsplashWalk in closet
- 90 days |
- 717 |
- 52 |
Zillow last checked:
Listing updated:
Listed by:
Kathryn D. Carpenter 336-601-4431,
RE/MAX Realty Consultants
Source: Triad MLS,MLS#: 1216887 Originating MLS: Greensboro
Originating MLS: GreensboroFacts & features
Interior
Bedrooms & bathrooms
- Bedrooms: 4
- Bathrooms: 2
- Full bathrooms: 2
- Main level bathrooms: 2
Primary bedroom
- Level: Main
- Dimensions: 15.67 x 13.42
Bedroom 2
- Level: Main
- Dimensions: 12.42 x 11.42
Bedroom 3
- Level: Main
- Dimensions: 12.42 x 11.33
Bedroom 4
- Level: Main
- Dimensions: 11.42 x 9.75
Breakfast
- Level: Main
- Dimensions: 11.17 x 9
Den
- Level: Main
- Dimensions: 19.58 x 17.5
Entry
- Level: Main
- Dimensions: 12.42 x 6.58
Kitchen
- Level: Main
- Dimensions: 14 x 9.58
Heating
- Heat Pump, Electric
Cooling
- Central Air
Appliances
- Included: Microwave, Dishwasher, Range, Electric Water Heater
- Laundry: Dryer Connection, Main Level, Washer Hookup
Features
- Ceiling Fan(s), Dead Bolt(s), Soaking Tub, Pantry, Separate Shower, Vaulted Ceiling(s)
- Flooring: Carpet, Engineered Hardwood, Tile, Vinyl
- Has basement: No
- Attic: Pull Down Stairs
- Number of fireplaces: 1
- Fireplace features: Den
Interior area
- Total structure area: 1,754
- Total interior livable area: 1,754 sqft
- Finished area above ground: 1,754
Property
Parking
- Total spaces: 2
- Parking features: Garage, Driveway, Garage Door Opener, Attached
- Attached garage spaces: 2
- Has uncovered spaces: Yes
Features
- Levels: One
- Stories: 1
- Patio & porch: Porch
- Pool features: None
- Has view: Yes
- View description: Water
- Has water view: Yes
- Water view: Water
Lot
- Size: 0.2 Acres
- Dimensions: 73 x 118
- Features: City Lot, Not in Flood Zone
Details
- Additional structures: Storage
- Parcel number: 0046208
- Zoning: RS-12
- Special conditions: Owner Sale
Construction
Type & style
- Home type: SingleFamily
- Architectural style: Transitional
- Property subtype: Stick/Site Built, Residential, Single Family Residence
Materials
- Vinyl Siding
- Foundation: Slab
Condition
- Year built: 2001
Utilities & green energy
- Sewer: Public Sewer
- Water: Public
Community & HOA
Community
- Security: Smoke Detector(s)
- Subdivision: Spring Haven
HOA
- Has HOA: Yes
- HOA fee: $19 monthly
Location
- Region: Greensboro
Financial & listing details
- Tax assessed value: $306,000
- Annual tax amount: $2,205
- Date on market: 4/24/2026
- Cumulative days on market: 96 days
- Listing agreement: Exclusive Right To Sell
- Listing terms: Cash,Conventional,FHA,VA Loan
Estimated market value
$312,900
$297,000 - $329,000
$1,982/mo
Price history
| Date | Event | Price |
|---|---|---|
| 6/24/2026 | Price change | $317,500-0.6% |
Source:  Triad MLS #1216887 Report a problem Triad MLS #1216887 Report a problem | ||
| 4/24/2026 | Listed for sale | $319,500+236.3% |
Source: Triad MLS #1216887 Report a problem | ||
| 1/31/2011 | Sold | $95,000-27.1% |
Source: Triad MLS #600846 Report a problem | ||
| 1/18/2002 | Sold | $130,250 |
Source: Triad MLS #H74335 Report a problem | ||
Public tax history
| Year | Property taxes | Tax assessment |
|---|---|---|
| 2025 | $1,103 | $157,200 |
| 2024 | $1,103 | $157,200 |
| 2023 | $1,103 +2.9% | $157,200 |
| 2022 | $1,071 +10.6% | $157,200 +13% |
| 2021 | $969 +2.2% | $139,100 |
| 2018 | $948 -48.9% | $139,100 |
| 2017 | $1,854 | $139,100 +3.3% |
| 2016 | $1,854 | $134,600 |
| 2015 | $1,854 -1.8% | $134,600 |
| 2014 | $1,888 | $134,600 |
| 2013 | -- | $134,600 |
| 2012 | -- | $134,600 -1.1% |
| 2011 | -- | $136,100 |
| 2010 | -- | $136,100 |
| 2009 | -- | $136,100 |
| 2008 | -- | $136,100 |
| 2007 | -- | $136,100 |
| 2006 | -- | $136,100 |
| 2005 | -- | $136,100 |
| 2004 | -- | $136,100 |
Find assessor info on the county website
Monthly payment
Est. payment
Payment breakdown
Explore the cost of this home by adjusting the details. Changes won't be saved.Climate risks
Neighborhood: 27405
Nearby schools
GreatSchools rating
- 4/10Rankin Elementary SchoolGrades: PK-5Distance: 1.2 mi
- 5/10Eastern Middle SchoolGrades: 6-8Distance: 9.5 mi
- 2/10Eastern Guilford High SchoolGrades: 9-12Distance: 9.6 mi
Schools provided by the listing agent
- Elementary: Rankin
- Middle: Eastern Guilford
- High: Eastern Guilford
Source: Triad MLS. This data may not be complete. We recommend contacting the local school district to confirm school assignments for this home.
- $248,9003 bd2 ba1.5k sqft2917 Haig St, Greensboro, NC 27405Off Market
- $253,3003 bd2 ba1.4k sqft2919 Haig St, Greensboro, NC 27405Off Market
- $261,6003 bd2 ba1.6k sqft2915 Haig St, Greensboro, NC 27405Off Market
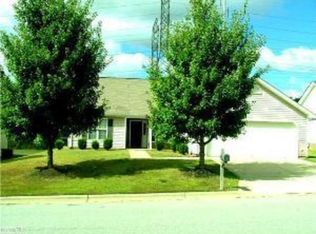
- $256,4003 bd2 ba1.5k sqft2921 Haig St, Greensboro, NC 27405Off Market
- $245,0003 bd2 ba1.4k sqft2911 Haig St, Greensboro, NC 27405Off Market
- $246,5003 bd2 ba1.4k sqft2916 Haig St, Greensboro, NC 27405Off Market
- $261,9003 bd2 ba1.5k sqft2918 Haig St, Greensboro, NC 27405Off Market
- $258,8004 bd2 ba1.7k sqft2923 Haig St, Greensboro, NC 27405Off Market
A local agent can set up tours, give advice and negotiate with sellers.
A local lender can help you make sure your offer is ready when you are.
Similar homes
- $310,0003 bd2 ba1.6k sqft607 Whistling Swan Dr, Greensboro, NC 27455For Sale
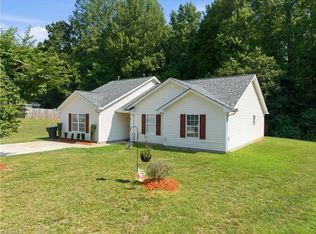
 MLS ID #1228138, Breanna Jimenez. Triad MLS
 - $300,0003 bd3 ba1.5k sqft590 Blythewood Ct, Greensboro, NC 27455For Sale
 MLS ID #1226417, Erin Rogers. Triad MLS
 - $319,0004 bd3 ba2k sqft5803 Springer Dr, Greensboro, NC 27405For Sale
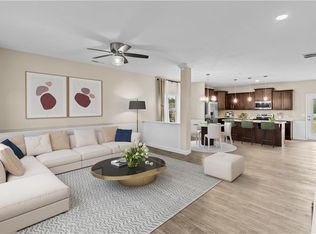 MLS ID #1220128, Brittany Clark. Triad MLS
 - $315,0004 bd3 ba2k sqft4419 Forest Walk Dr, Greensboro, NC 27455For Sale
 MLS ID #1223174, Ramilya Siegel. Triad MLS
 - $329,9003 bd3 ba1.9k sqft4212 Elderbush Cir, Greensboro, NC 27405For SaleMLS ID #1219944, Robbie Sockwell, Jr.. Triad MLS
- $269,9004 bd3 ba1.7k sqft3 Woodlea Ridge Ct, Greensboro, NC 27406For SaleMLS ID #1227874, Danielle White. Triad MLS
- $334,0003 bd3 ba1.6k sqft3408 Bent Creek Ct, Greensboro, NC 27410For SaleMLS ID #1228398, Xueying Li. Triad MLS
- $375,0004 bd3 ba2.3k sqft105 Peach Orchard Dr, Greensboro, NC 27455For SaleMLS ID #1218363, John Newman. Triad MLS
- $284,0004 bd3 ba1.7k sqft3904 Riverdale Dr, Greensboro, NC 27406For SaleMLS ID #1226269, Katherine Armstead-Ramage. Triad MLS
- $349,9993 bd3 ba1.6k sqft4714 Pine Hollow Ln, Greensboro, NC 27410For SaleMLS ID #1222956, Justin Rini. Triad MLS
- $349,9003 bd2 ba1.6k sqft17 Spring Oak Ct, Greensboro, NC 27410For SaleMLS ID #1225137, Tannon Hardy. Triad MLS
- $297,0003 bd2 ba1.3k sqft3506 Park Hill Dr, Greensboro, NC 27410For SaleMLS ID #1219470, Stacy L. Hiers. Triad MLS
- $297,5003 bd2 ba1.4k sqft1805 Pleasant Ridge Rd, Greensboro, NC 27410For SaleMLS ID #1221725, Austin Russell. Triad MLS
- $359,9003 bd2 ba1.4k sqft5407 Randleman Rd, Greensboro, NC 27406For SaleMLS ID #1227230, Charles Marion. Triad MLS
- $300,0003 bd3 ba1.6k sqft5 Pisgah Forest Cir, Greensboro, NC 27455For SaleMLS ID #1222228, Tina Marsh. Triad MLS
- $275,0004 bd3 ba1.5k sqft1033 Quinlan Dr, Greensboro, NC 27406For SaleMLS ID #1226961, Beatriz Guzman. Triad MLS
- $280,0003 bd3 ba2.1k sqft1214 Waterlyn Dr, Greensboro, NC 27405For SaleMLS ID #1211045, Robert Sutter. Triad MLS
- $343,0003 bd2 ba1.4k sqft8300 Dorwood Dr, Browns Summit, NC 27214For SaleMLS ID #1222133, Matthew Millaway. Triad MLS
- $409,0004 bd3 ba1.9k sqft3010 Shady Lawn Dr, Greensboro, NC 27408For SaleMLS ID #1219923, Matthew Millaway. Triad MLS
- $329,9003 bd2 ba1.4k sqft345 River Run Dr, Reidsville, NC 27320For SaleMLS ID #1225368, Matthew Millaway. Triad MLS
