Skip main navigation
Sold
  • $250,000

    2914 Inverrary Ct, Indianapolis, IN 46234

    3beds
    1,286sqft
    Residential, Single Family Residence
    Built in 1989
    6,969 Square Feet Lot
    $248,600 Zestimate®
    $194/sqft
    $1,751 Estimated rent

    Home value

    $248,600

    $236,000 - $261,000

    $1,751/mo

    Zestimate® history
    Loading
    Loading...

    Owner options

    List your home for rent

    $1,751/mo

    Rent Zestimate®

    Find your next renter with Zillow Rental Manager. Plus, with online applications, you can quickly screen prospective tenants – for free.

    Learn more

    $1,751/mo

    Rent Zestimate®

    Refinance and save

    $2,029/mo

    Est. payment

    Refinancing to a lower rate could help reduce your monthly payments and save thousands over the life of the loan.

    See today's rates

    $2,029/mo

    Est. payment

    Explore your selling options

    Work with a Zillow partner agent

    Leverage their expertise and Zillow's premium Showcase listings to get your home seen by more buyers.

    Get started

    List with your own agent

    Get your home in front of millions of buyers by listing it on Zillow.

    Learn how to do it

    Sell it yourself

    Take full control of how buyers see your home on Zillow by listing For Sale by Owner (FSBO).

    List your home

    What's special

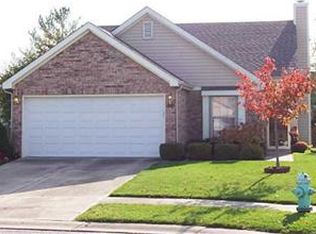
    Cozy fireplaceExpansive deckQuiet cul-de-sacSeparate dining areaShaded by mature treesUpdated kitchenEat-in kitchen
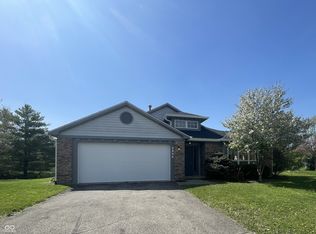
    Discover the perfect blend of comfort and tranquility in this beautifully maintained 3-bedroom, 2-bathroom home, nestled on a quiet cul-de-sac. This turnkey property features tasteful updates throughout, including updated kitchen and bathrooms, new flooring, new windows, and a new HVAC system for complete peace of mind. The home offers a functional layout with both an eat-in kitchen and a separate dining area, perfect for entertaining. Relax in the inviting step-down living room, featuring a cozy fireplace and patio doors that open to your private oasis. Step outside onto the expansive deck to enjoy peaceful views of the pond and the relaxing sound of its fountain, or try your luck with some backyard fishing. For quiet afternoons, the side patio offers a serene retreat shaded by mature trees. Listing agent is related to the seller.

    Zillow last checked:

    Listing updated:

    Listed by:

    Judith Wolfe 317-506-1958,

    F.C. Tucker Company

    Bought with:

    Robin Pickett

    Blu Nest Realty

    Source: MIBOR as distributed by MLS GRID,MLS#: 22113412MLS Logo

    Facts & features

    Interior

    Bedrooms & bathrooms
    • Bedrooms: 3
    • Bathrooms: 2
    • Full bathrooms: 2
    • Main level bathrooms: 2
    • Main level bedrooms: 3
    Bedroom 2
    • Level: Main
    • Area: 100 Square Feet
    • Dimensions: 10x10
    Bedroom 3
    • Level: Main
    • Area: 100 Square Feet
    • Dimensions: 10x10
    Other
    • Level: Main
    • Area: 168 Square Feet
    • Dimensions: 12x14
    Dining room
    • Level: Main
    • Area: 90 Square Feet
    • Dimensions: 10x9
    Kitchen
    • Level: Main
    • Area: 180 Square Feet
    • Dimensions: 12x15
    Laundry
    • Level: Main
    • Area: 30 Square Feet
    • Dimensions: 5x6
    Living room
    • Level: Main
    • Area: 432 Square Feet
    • Dimensions: 32x13.5
    Heating
    • Forced Air, Natural Gas
    Cooling
    • Central Air
    Appliances
    • Included: Dishwasher, Dryer, Electric Water Heater, Disposal, MicroHood, Electric Oven, Refrigerator, Washer, Water Heater
    Features
    • Vaulted Ceiling(s), Eat-in Kitchen, Walk-In Closet(s)
    • Has basement: No
    • Number of fireplaces: 1
    • Fireplace features: Living Room
    Interior area
    • Total structure area: 1,286
    • Total interior livable area: 1,286 sqft

    Property

    Parking
    • Total spaces: 2
    • Parking features: Attached
    • Attached garage spaces: 2
    Features
    • Levels: One
    • Stories: 1
    • Patio & porch: Deck, Patio
    • Has view: Yes
    • View description: Pond
    • Water view: Pond
    • Waterfront features: Pond
    Lot
    • Size: 6,969 Square Feet
    Details
    • Parcel number: 490528149030000900
    • Horse amenities: None

    Construction

    Type & style
    • Home type: SingleFamily
    • Architectural style: Ranch
    • Property subtype: Residential, Single Family Residence
    Materials
    • Vinyl With Brick
    • Foundation: Slab
    Condition
    • New construction: No
    • Year built: 1989

    Utilities & green energy

    • Water: Public
    • Utilities for property: Electricity Connected

    Community & HOA

    Community
    • Subdivision: Country Club Pines
    HOA
    • Has HOA: Yes
    • Amenities included: Insurance, Maintenance, Snow Removal
    • Services included: Entrance Common, Insurance, Maintenance, Snow Removal
    • HOA fee: $384 annually
    Location
    • Region: Indianapolis

    Financial & listing details

    • Price per square foot: $194/sqft
    • Tax assessed value: $243,400
    • Annual tax amount: $2,712
    • Date on market: 7/21/2026
    • Cumulative days on market: 11 days
    • Electric utility on property: Yes

    Price history

    DateEventPrice
    9/4/2026Sold$250,000+0%$194/sqft
    Source: MIBOR as distributed by MLS GRID #22113412 Report a problem
    7/31/2026Pending sale$249,900$194/sqft
    Source: MIBOR as distributed by MLS GRID #22113412 Report a problem
    7/21/2026Listed for sale$249,900+6.3%$194/sqft
    Source: MIBOR as distributed by MLS GRID #22113412 Report a problem
    3/21/2022Sold$235,000+4.4%$183/sqft
    Source: MIBOR as distributed by MLS GRID #21836118 Report a problem
    2/22/2022Pending sale$225,000$175/sqft
    Source: MIBOR as distributed by MLS GRID #21836118 Report a problem
    2/17/2022Listed for sale$225,000+78.6%$175/sqft
    Source: MIBOR as distributed by MLS GRID #21836118 Report a problem
    11/16/2015Sold$126,000-6.7%$98/sqft
    Source: MIBOR as distributed by MLS GRID #21371771 Report a problem
    9/11/2015Price change$135,000-2.2%$105/sqft
    Source: Avon East #21371771 Report a problem
    8/19/2015Listed for sale$138,000+31.6%$107/sqft
    Source: Carpenter, REALTORS #21371771 Report a problem
    5/9/2008Listing removed$104,900$82/sqft
    Source: Century 21 Report a problem
    3/5/2008Listed for sale$104,900+29%$82/sqft
    Source: Century 21 Report a problem
    7/17/2007Sold$81,316$63/sqft
    Source: Public Record Report a problem

    Public tax history

    YearProperty taxesTax assessment
    2025$2,440 +0.6%$243,400 +16.6%
    2024$2,426 +0.7%$208,800
    2023$2,410 +12.2%$208,800 +1.6%
    2022$2,147 +7.9%$205,500 +26%
    2021$1,990 -1.6%$163,100 +7.1%
    2020$2,022 +30.1%$152,300 -1.4%
    2019$1,554 -2.6%$154,500 +13.8%
    2018$1,596 +2%$135,800 -0.6%
    2017$1,565 +27.5%$136,600 +5.6%
    2016$1,228 +9.6%$129,400 +15.5%
    2014$1,120 +13.1%$112,000 +4.5%
    2013$990 $107,200 +8.3%
    2012$990 $99,000 -6.2%
    2011-- $105,500
    2010$1,055 $105,500
    2009$1,055 $105,500 -6.2%
    2007-- $112,500 +0.8%
    2006-- $111,600 +9.3%
    2005-- $102,100
    2004-- $102,100
    2003-- $102,100 +51.7%
    2002-- $67,300 +200%
    2001-- $22,430
    2000-- $22,430
    Find assessor info on the county website

    Neighborhood: Clermont

    Nearby schools

    GreatSchools rating
    Schools provided by the listing agent
    • Elementary: Robey Elementary School
    • High: Ben Davis High School

    Source: MIBOR as distributed by MLS GRID. This data may not be complete. We recommend contacting the local school district to confirm school assignments for this home.

    Get a cash offer in 3 minutes
    Find out how much your home could sell for in as little as 3 minutes with a no-obligation cash offer.
    Estimated market value
    $248,600
    Get a cash offer in 3 minutes
    Find out how much your home could sell for in as little as 3 minutes with a no-obligation cash offer.
    Estimated market value
    $248,600