Skip main navigation
Closed
  • $660,000

    2914 Kelly Dr, Elgin, IL 60124

    7beds
    5,600sqft
    Single Family Residence
    Built in 2005
    0.34 Acres Lot
    $663,500 Zestimate®
    $118/sqft
    $4,695 Estimated rent

    Home value

    $663,500

    $604,000 - $730,000

    $4,695/mo

    Zestimate® history
    Loading
    Loading...

    Owner options

    List your home for rent

    $4,695/mo

    Rent Zestimate®

    Find your next renter with Zillow Rental Manager. Plus, with online applications, you can quickly screen prospective tenants – for free.

    Learn more

    $4,695/mo

    Rent Zestimate®

    Refinance and save

    $4,820/mo

    Est. payment

    Refinancing to a lower rate could help reduce your monthly payments and save thousands over the life of the loan.

    See today's rates

    $4,820/mo

    Est. payment

    Explore your selling options

    Work with a Zillow partner agent

    Leverage their expertise and Zillow's premium Showcase listings to get your home seen by more buyers.

    Get started

    List with your own agent

    Get your home in front of millions of buyers by listing it on Zillow.

    Learn how to do it

    Sell it yourself

    Take full control of how buyers see your home on Zillow by listing For Sale by Owner (FSBO).

    List your home

    What's special

    Cozy fireplaceSoaring ceilingsFive generously sized bedroomsClassic architectural charmOversized family roomSpacious open-concept kitchenOversized backyard
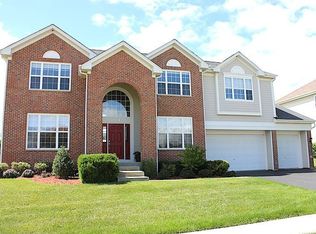
    Rarely do homes offer this level of space and versatility-welcome to over 5,600 square feet of beautifully designed living with 7 bedrooms and 4 full bathrooms.Thoughtfully designed to provide incredible flexibility for growing families, guests, or multigenerational living. The home's brick front elevation creates beautiful curb appeal and a welcoming first impression, combining classic architectural charm with a grand presence. Step inside to find soaring ceilings, elegant archway details, and gleaming wood flooring that enhance the open and airy feel throughout the main living areas. Natural light pours into the home, highlighting the thoughtful design and spacious layout. The upper level offers five generously sized bedrooms, providing comfortable private retreats for family members. On the main floor, an additional bedroom serves as the perfect flex space-ideal for a home office, guest suite, playroom, or study. The finished basement includes another bedroom, making the home well suited for extended family, guests, or additional living arrangements. At the center of the home is the spacious open-concept kitchen, designed to flow seamlessly into the oversized family room. The kitchen features beautiful granite countertops, abundant cabinetry, and generous workspace, making it both functional and inviting for everyday cooking and entertaining. The layout allows you to stay connected with family and guests while preparing meals, creating a true heart-of-the-home atmosphere. The oversized family room offers an inviting gathering space, highlighted by a cozy fireplace that anchors the room and provides the perfect place to relax on cooler evenings. The open concept design allows for effortless entertaining and comfortable day-to-day living. The finished basement significantly expands the home's living space, offering a versatile area for recreation, entertainment, or relaxation. A built-in bar area makes it ideal for hosting gatherings, game nights, or celebrations, while the additional bedroom and open layout provide flexibility for a media room, workout space, guest suite, or playroom. Step outside to enjoy the oversized backyard, offering plenty of room for outdoor activities, entertaining, or simply unwinding in your own private outdoor retreat. The backyard is enhanced by a paver patio, creating the perfect setting for outdoor dining, summer barbecues, and relaxing evenings with friends and family. Completing the home is a spacious 3-car garage, providing ample room for vehicles, storage, and recreational equipment. With its expansive layout, seven bedrooms, elegant architectural details, open-concept living areas, finished basement with bar, paver patio, and impressive curb appeal with brick front elevation, this home offers the perfect blend of style, comfort, and functionality-designed for both everyday living and memorable entertaining. Noteworthy updates-Roof-2023, Garage insulation 2023, Garage door openers (wi-fi, MY Q) 2023, driveway paved 2024, Attic serviced and new insulation installed 2023, Gutters and downspouts 2023.

    Zillow last checked:

    Listing updated:

    Listing courtesy of:

    Kat McWard, ABR,PSA (630)244-8799,

    Suburban Life Realty, Ltd.

    Bought with:

    Sagine Augustin, LHC,MRP,SRS

    Berkshire Hathaway HomeServices Starck Real Estate

    Source: MRED as distributed by MLS GRID,MLS#: 12595913MLS Logo

    Facts & features

    Interior

    Bedrooms & bathrooms
    • Bedrooms: 7
    • Bathrooms: 4
    • Full bathrooms: 4
    Primary bedroom
    • Features: Bathroom (Full)
    • Level: Second
    • Area: 322 Square Feet
    • Dimensions: 14X23
    Bedroom 2
    • Level: Second
    • Area: 132 Square Feet
    • Dimensions: 11X12
    Bedroom 3
    • Level: Second
    • Area: 180 Square Feet
    • Dimensions: 15X12
    Bedroom 4
    • Level: Second
    • Area: 176 Square Feet
    • Dimensions: 11X16
    Bedroom 5
    • Level: Second
    • Area: 165 Square Feet
    • Dimensions: 11X15
    Bedroom 6
    • Level: Main
    • Area: 165 Square Feet
    • Dimensions: 15X11
    Other
    • Level: Basement
    • Area: 182 Square Feet
    • Dimensions: 14X13
    Dining room
    • Level: Main
    • Area: 168 Square Feet
    • Dimensions: 14X12
    Family room
    • Level: Main
    • Area: 540 Square Feet
    • Dimensions: 30X18
    Kitchen
    • Features: Kitchen (Eating Area-Breakfast Bar, Eating Area-Table Space, Island, Pantry-Closet, Breakfast Room, Granite Counters)
    • Level: Main
    • Area: 224 Square Feet
    • Dimensions: 14X16
    Laundry
    • Level: Main
    • Area: 64 Square Feet
    • Dimensions: 8X8
    Living room
    • Level: Main
    • Area: 210 Square Feet
    • Dimensions: 14X15
    Heating
    • Natural Gas, Forced Air
    Cooling
    • Central Air
    Appliances
    • Included: Range, Microwave, Dishwasher, Refrigerator
    Features
    • Basement: Finished,Full
    • Number of fireplaces: 1
    • Fireplace features: Family Room
    Interior area
    • Total structure area: 5,643
    • Total interior livable area: 5,600 sqft
    • Finished area below ground: 1,836

    Property

    Parking
    • Total spaces: 3
    • Parking features: Asphalt, Garage Door Opener, Yes, Garage Owned, Attached, Garage
    • Attached garage spaces: 3
    • Has uncovered spaces: Yes
    Accessibility
    • Accessibility features: No Disability Access
    Features
    • Stories: 2
    • Patio & porch: Patio
    • Exterior features: Fire Pit
    Lot
    • Size: 0.34 Acres
    Details
    • Parcel number: 0620375013
    • Special conditions: None

    Construction

    Type & style
    • Home type: SingleFamily
    • Property subtype: Single Family Residence
    Materials
    • Aluminum Siding, Vinyl Siding, Brick
    • Foundation: Concrete Perimeter
    Condition
    • New construction: No
    • Year built: 2005

    Utilities & green energy

    • Sewer: Public Sewer
    • Water: Public

    Community & neighborhood

    Location
    • Region: Elgin

    HOA & financial

    HOA
    • Has HOA: Yes
    • HOA fee: $112 monthly
    • Services included: Insurance, Clubhouse, Exercise Facilities, Pool

    Other

    Other facts
    • Listing terms: Conventional
    • Ownership: Fee Simple

    Price history

    DateEventPrice
    5/29/2026Sold$660,000+1.5%$118/sqft
    Source: MRED as distributed by MLS GRID #12595913 Report a problem
    5/20/2026Listing removed$650,000$116/sqft
    Source: MRED as distributed by MLS GRID #12595913 Report a problem
    4/27/2026Contingent$650,000$116/sqft
    Source: MRED as distributed by MLS GRID #12595913 Report a problem
    4/23/2026Price change$650,000+8.3%$116/sqft
    Source: MRED as distributed by MLS GRID #12595913 Report a problem
    4/17/2026Listed for sale$600,000+32.2%$107/sqft
    Source: MRED as distributed by MLS GRID #12595913 Report a problem
    2/10/2006Sold$454,000$81/sqft
    Source: Public Record Report a problem

    Public tax history

    YearProperty taxesTax assessment
    2024$14,931 +4.2%$178,030 +10.7%
    2023$14,336 +6.4%$160,836 +9.7%
    2022$13,475 +3.3%$146,654 +7%
    2021$13,041 +2.9%$137,111 +4.8%
    2020$12,670 +4.7%$130,893 +5%
    2019$12,099 -9.4%$124,684 -7.8%
    2018$13,349 +3.8%$135,230 +5.8%
    2017$12,863 -6.2%$127,841 +7.8%
    2016$13,710 $118,602 +10.6%
    2015-- $107,276 +1.3%
    2014-- $105,951 +16.1%
    2013-- $91,295 -7.4%
    2012-- $98,612 -10.7%
    2011-- $110,391 -14.1%
    2010-- $128,582 -6.7%
    2009-- $137,846
    2008-- $137,846 -2.2%
    2007-- $140,906 +4.2%
    2006-- $135,240 +5036.3%
    2005-- $2,633 +6.8%
    2004-- $2,466

    Find assessor info on the county website

    Neighborhood: 60124

    Nearby schools

    GreatSchools rating
    Schools provided by the listing agent
    • District: 301

    Source: MRED as distributed by MLS GRID. This data may not be complete. We recommend contacting the local school district to confirm school assignments for this home.

    Get a cash offer in 3 minutes
    Find out how much your home could sell for in as little as 3 minutes with a no-obligation cash offer.
    Estimated market value
    $663,500
    Get a cash offer in 3 minutes
    Find out how much your home could sell for in as little as 3 minutes with a no-obligation cash offer.
    Estimated market value
    $663,500