PRE-INSPECTED! This townhome offers low-stress with its gorgeous views and low-maintenance with its snow removal and lawncare! Your gaze will immediately fall to the beautiful views of the lake from the living room, dining room, family room AND from the primary bedroom! Backyard views of the lake mixed with front yard views of the golf course = one of the BEST lots available. Kitchen features soft-close doors and drawers, gas range with DOUBLE oven, granite countertops, under cabinet lighting, spacious pantry, and newer Bosch dishwasher and touchscreen fridge. Convenient main level laundry, 2 bedrooms main level, and 3rd bedroom in the basement alongside a 2nd living room with gas fireplace and a 3/4 bathroom. HUGE storage room! Basement walks out to fenced yard with covered deck. New interior paint throughout and new carpet. Enjoy neighborhood lake, walking trails, greenspace, and golf course. Quick minute to Kennedy Freeway and easy drive to Omaha!
Sold for $328,000
$328,000
2914 Lakeside Dr, Plattsmouth, NE 68048
3beds
1,848sqft
Townhouse
Built in 2017
6,098 Square Feet Lot
$353,700 Zestimate®
$177/sqft
$2,204 Estimated rent
Home value
$353,700
$336,000 - $371,000
$2,204/mo
Zestimate® history
Owner options
List your home for rent
$2,204/mo
Rent Zestimate®
Find your next renter with Zillow Rental Manager. Plus, with online applications, you can quickly screen prospective tenants – for free.
$2,204/mo
Rent Zestimate®
Refinance and save
$1,898/mo
Est. payment
Refinancing to a lower rate could help reduce your monthly payments and save thousands over the life of the loan.
$1,898/mo
Est. payment
Explore your selling options
Work with a Zillow partner agent
Leverage their expertise and Zillow's premium Showcase listings to get your home seen by more buyers.
Get startedList with your own agent
Get your home in front of millions of buyers by listing it on Zillow.
Learn how to do itSell it yourself
Take full control of how buyers see your home on Zillow by listing For Sale by Owner (FSBO).
List your homeWhat's special
Walking trailsNew interior paint throughoutSoft-close doorsGas fireplaceCovered deckGranite countertopsNew carpet
Zillow last checked:
Listing updated:
Listed by:
Kim Bills 402-657-4332,
Better Homes and Gardens R.E.
Bought with:
Colleen Almgren, 20180360
Better Homes and Gardens R.E.
Source: GPRMLS,MLS#: 22403993
Facts & features
Interior
Bedrooms & bathrooms
- Bedrooms: 3
- Bathrooms: 3
- Full bathrooms: 1
- 3/4 bathrooms: 2
- Main level bathrooms: 2
Primary bedroom
- Features: Wall/Wall Carpeting
- Level: Main
- Area: 149.81
- Dimensions: 12.75 x 11.75
Bedroom 2
- Features: Wall/Wall Carpeting
- Level: Main
- Area: 151.77
- Dimensions: 12.92 x 11.75
Bedroom 3
- Features: Wall/Wall Carpeting
- Level: Basement
- Area: 183.8
- Dimensions: 16.58 x 11.08
Primary bathroom
- Features: Shower
Family room
- Features: Wall/Wall Carpeting, Wood Floor, Fireplace, Sliding Glass Door
- Level: Basement
- Area: 213.22
- Dimensions: 16.83 x 12.67
Kitchen
- Features: 9'+ Ceiling, Dining Area, Pantry
- Level: Main
- Area: 102.36
- Dimensions: 11.17 x 9.17
Living room
- Features: Wall/Wall Carpeting
- Level: Main
- Area: 360.69
- Dimensions: 20.42 x 17.67
Basement
- Area: 1250
Heating
- Natural Gas, Forced Air
Cooling
- Central Air
Appliances
- Included: Range, Refrigerator, Washer, Dishwasher, Dryer, Disposal, Microwave
Features
- Drain Tile, Pantry
- Flooring: Vinyl, Carpet
- Doors: Sliding Doors
- Basement: Walk-Out Access,Full,Finished
- Number of fireplaces: 1
- Fireplace features: Family Room, Direct-Vent Gas Fire
Interior area
- Total structure area: 1,848
- Total interior livable area: 1,848 sqft
- Finished area above ground: 1,250
- Finished area below ground: 598
Property
Parking
- Total spaces: 2
- Parking features: Attached, Garage Door Opener
- Attached garage spaces: 2
Features
- Patio & porch: Porch, Patio, Covered Deck, Deck
- Exterior features: Sprinkler System, Drain Tile
- Fencing: Full
Lot
- Size: 6,098 Square Feet
- Dimensions: 49' x 130'
- Features: Up to 1/4 Acre., Subdivided, Level
Details
- Parcel number: 130392636
- Other equipment: Sump Pump
Construction
Type & style
- Home type: Townhouse
- Architectural style: Ranch,Traditional
- Property subtype: Townhouse
- Attached to another structure: Yes
Materials
- Masonite, Other, Concrete
- Foundation: Concrete Perimeter
- Roof: Composition
Condition
- Not New and NOT a Model
- New construction: No
- Year built: 2017
Utilities & green energy
- Sewer: Public Sewer
- Water: Public
- Utilities for property: Electricity Available, Natural Gas Available, Water Available, Sewer Available
Community & HOA
Community
- Subdivision: Buccaneer Bay
HOA
- Has HOA: Yes
- Services included: Maintenance Grounds, Snow Removal, Common Area Maintenance
- HOA fee: $120 monthly
Location
- Region: Plattsmouth
Financial & listing details
- Price per square foot: $177/sqft
- Tax assessed value: $310,440
- Annual tax amount: $7,249
- Date on market: 2/23/2024
- Listing terms: VA Loan,FHA,Conventional,Cash
- Ownership: Fee Simple
- Electric utility on property: Yes
Price history
| Date | Event | Price |
|---|---|---|
| 3/13/2024 | Sold | $328,000-0.6%$177/sqft |
Source:  GPRMLS #22403993 Report a problem GPRMLS #22403993 Report a problem | ||
| 2/28/2024 | Pending sale | $330,000$179/sqft |
Source: GPRMLS #22403993 Report a problem | ||
| 2/23/2024 | Listed for sale | $330,000+39.5%$179/sqft |
Source: GPRMLS #22403993 Report a problem | ||
| 5/21/2018 | Sold | $236,600+12.1%$128/sqft |
Source: GPRMLS #21800365 Report a problem | ||
| 12/23/2017 | Listed for sale | $211,100$114/sqft |
Source: CBSHOME Real Estate 159 Dodge #21721272 Report a problem | ||
Public tax history
| Year | Property taxes | Tax assessment |
|---|---|---|
| 2024 | $5,569 -22.1% | $310,440 -3.4% |
| 2023 | $7,149 +3.8% | $321,445 +1.7% |
| 2022 | $6,886 +15.3% | $316,045 +19.2% |
| 2021 | $5,971 +7% | $265,115 +10.3% |
| 2020 | $5,580 -4.3% | $240,381 +0.8% |
| 2019 | $5,831 +238.9% | $238,381 +240.2% |
| 2018 | $1,720 +841.2% | $70,066 +828.8% |
| 2016 | $183 +1.5% | $7,544 +0.1% |
| 2015 | $180 | $7,536 +16.2% |
| 2014 | $180 +13.5% | $6,488 |
| 2013 | $159 -1% | $6,488 |
| 2012 | $160 -0.2% | $6,488 |
| 2011 | $160 +0.7% | $6,488 |
| 2010 | $159 +0.1% | $6,488 |
| 2009 | $159 | $6,488 |
Find assessor info on the county website
Neighborhood: Buccaneer Bay
Nearby homes
- $283,5002 bd2 ba1.2k sqft2912 Lakeside Dr, Plattsmouth, NE 68048Sold

- $359,0003 bd3 ba2.2k sqft2916 Lakeside Dr, Plattsmouth, NE 68048Sold

- $316,5002 bd2 ba1.2k sqft2910 Lakeside Dr, Plattsmouth, NE 68048Off Market
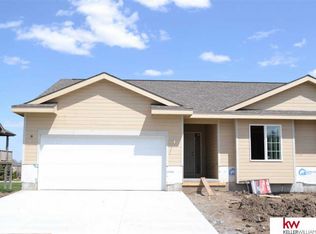
- $360,0003 bd3 ba2.2k sqft2918 Lakeside Dr, Plattsmouth, NE 68048Sold
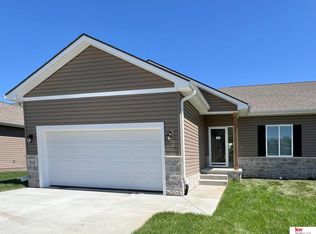
- $338,4003 bd3 ba1.8k sqft2908 Lakeside Dr, Plattsmouth, NE 68048Off Market
- $364,0003 bd3 ba2.2k sqft3024 Lakeside Dr, Plattsmouth, NE 68048Sold
- $45,0006,359.76 Square Feet2917 Lakeside Dr, Plattsmouth, NE 68048Lot/Land
- $365,0003 bd2 ba1.3k sqft2915 Lakeside Dr, Plattsmouth, NE 68048New Construction
Nearby schools
GreatSchools rating
- 6/10Plattsmouth Elementary SchoolGrades: PK-4Distance: 4.3 mi
- 6/10Plattsmouth Middle SchoolGrades: 5-8Distance: 4.3 mi
- 3/10Plattsmouth High SchoolGrades: 9-12Distance: 4.4 mi
Schools provided by the listing agent
- Elementary: Plattsmouth
- Middle: Plattsmouth
- High: Plattsmouth
- District: Plattsmouth
Source: GPRMLS. This data may not be complete. We recommend contacting the local school district to confirm school assignments for this home.


Get pre-qualified for a loan
At Zillow Home Loans, we can pre-qualify you in as little as 5 minutes with no impact to your credit score.An equal housing lender. NMLS #10287.
Sell for more on Zillow
Get a Zillow Showcase℠ listing at no additional cost and you could sell for .
$353,700
2% more
+$7,074
With Zillow Showcase(estimated)
$360,774
- Nebraska
- Cass County
- Plattsmouth
- 68048
- Buccaneer Bay
- 2914 Lakeside Dr
Nearby cities
Nearby neighborhoods
Nearby zip codes
Other Plattsmouth Topics
