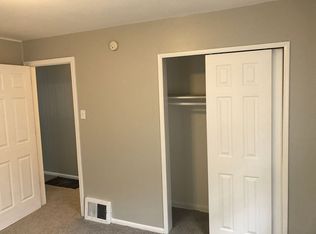
** BACK ON MARKET, NO FAULT OF SELLER **Value-add opportunity! With a little TLC, this well-maintained bungalow offers strong upside and is ideal for rehabbers, buy-and-hold investors, or savvy buyers looking to build sweat equity. Located on a quiet dead-end street in the Normandy area, this 2BR/2BA home features hardwood floors, vinyl windows, cedar-lined closets, and great natural light throughout. Both bedrooms are generously sized, with the primary bedroom offering walk-out access to a balcony overlooking the large backyard. The efficient galley kitchen and bathroom include updated plumbing with PVC supply lines and a newer plumbing stack. The partially finished lower level adds valuable living space and includes a full bath, large laundry room with utility sink, and walk-out access—perfect for a rec room, home office, or potential additional living area.
Major mechanical updates already completed, including a sewer line replacement approximately five years ago. Additional highlights include off-street parking, side entrance, and a partially fenced yard. Convenient access to highways, schools, and local amenities makes this a strong rental or flip opportunity with solid bones and long-term potential value-add opportunity! This property is being sold AS IS. Seller will do NO inspections, repairs or credits.
Active
Listed by: Berkshire Hathaway HomeServices Select Properties • Monica P Mahtani • 618-741-5133
Price cut: $5K (6/16)
$70,000
2914 Lyndhurst Ave, Saint Louis, MO 63121
2beds
1,504sqft
Single Family Residence
Built in 1950
7,501 Square Feet Lot
$-- Zestimate®
$47/sqft
$-- HOA
What's special
Partially fenced yardOff-street parkingSide entranceEfficient galley kitchenHardwood floorsVinyl windowsCedar-lined closets
- 116 days
- 288
- 31
Zillow last checked:
Listing updated:
Listed by:
Monica P Mahtani 618-741-5133,
Berkshire Hathaway HomeServices Select Properties
Source: MARIS,MLS#: 26014756 Originating MLS: St. Louis Association of REALTORS
Originating MLS: St. Louis Association of REALTORSFacts & features
Interior
Bedrooms & bathrooms
- Bedrooms: 2
- Bathrooms: 2
- Full bathrooms: 2
- Main level bathrooms: 1
- Main level bedrooms: 2
Primary bedroom
- Features: Floor Covering: Wood
- Level: Main
- Area: 154
- Dimensions: 14x11
Bedroom
- Features: Floor Covering: Carpeting
- Level: Main
- Area: 110
- Dimensions: 11x10
Bonus room
- Features: Floor Covering: Laminate
- Level: Basement
- Area: 154
- Dimensions: 14x11
Dining room
- Features: Floor Covering: Wood
- Level: Main
- Area: 121
- Dimensions: 11x11
Family room
- Features: Floor Covering: Laminate
- Level: Main
- Area: 322
- Dimensions: 23x14
Kitchen
- Features: Floor Covering: Laminate
- Level: Main
- Area: 121
- Dimensions: 11x11
Laundry
- Features: Floor Covering: Concrete
- Level: Lower
- Area: 144
- Dimensions: 18x8
Living room
- Features: Floor Covering: Wood
- Level: Main
- Area: 204
- Dimensions: 17x12
Heating
- Forced Air, Natural Gas
Cooling
- Ceiling Fan(s), Central Air, Electric
Appliances
- Laundry: In Basement, Sink
Features
- Cedar Closet(s), Storage
- Flooring: Hardwood, Linoleum
- Basement: Partially Finished,Storage Space,Walk-Out Access
- Has fireplace: No
Interior area
- Total structure area: 1,504
- Total interior livable area: 1,504 sqft
- Finished area above ground: 972
- Finished area below ground: 532
Property
Parking
- Parking features: Off Street
Features
- Levels: One
- Fencing: Back Yard,Partial
Lot
- Size: 7,501 Square Feet
- Features: Back Yard, Near Public Transit, Rectangular Lot
Details
- Parcel number: 14J121134
- Special conditions: Listing As Is
Construction
Type & style
- Home type: SingleFamily
- Architectural style: Bungalow,Traditional
- Property subtype: Single Family Residence
Materials
- Aluminum Siding, Frame
Condition
- Fixer
- New construction: No
- Year built: 1950
Utilities & green energy
- Electric: Ameren
- Sewer: Public Sewer
- Water: Public
- Utilities for property: Cable Connected, Electricity Connected, Natural Gas Connected, Sewer Connected, Water Connected
Community & HOA
Community
- Subdivision: Schultz City
HOA
- Has HOA: No
Location
- Region: Saint Louis
Financial & listing details
- Price per square foot: $47/sqft
- Tax assessed value: $74,400
- Annual tax amount: $1,277
- Date on market: 3/16/2026
- Cumulative days on market: 116 days
- Listing terms: Cash,Conventional
- Ownership: Private
- Electric utility on property: Yes
Estimated market value
Not available
Estimated sales range
Not available
Not available
Price history
| Date | Event | Price |
|---|---|---|
| 8/1/2026 | Listed for sale | $70,000$47/sqft |
Source:  MARIS #26014756 Report a problem MARIS #26014756 Report a problem | ||
| 6/24/2026 | Pending sale | $70,000$47/sqft |
Source: MARIS #26014756 Report a problem | ||
| 6/16/2026 | Price change | $70,000-6.7%$47/sqft |
Source: MARIS #26014756 Report a problem | ||
| 5/13/2026 | Price change | $75,000-6.3%$50/sqft |
Source: MARIS #26014756 Report a problem | ||
| 4/28/2026 | Listed for sale | $80,000$53/sqft |
Source: MARIS #26014756 Report a problem | ||
| 4/28/2026 | Pending sale | $80,000$53/sqft |
Source:  Berkshire Hathaway HomeServices Select Properties #26014756 Report a problem Berkshire Hathaway HomeServices Select Properties #26014756 Report a problem | ||
| 4/28/2026 | Contingent | $80,000$53/sqft |
Source: MARIS #26014756 Report a problem | ||
| 3/16/2026 | Listed for sale | $80,000+6.7%$53/sqft |
Source: MARIS #26014756 Report a problem | ||
| 7/19/2024 | Listing removed | $75,000$50/sqft |
Source: BHHS broker feed #24038772 Report a problem | ||
| 7/16/2024 | Listed for sale | $75,000$50/sqft |
Source: MARIS #24038772 Report a problem | ||
Public tax history
| Year | Property taxes | Tax assessment |
|---|---|---|
| 2025 | $1,277 +18.4% | $14,140 +23.3% |
| 2024 | $1,079 -1.6% | $11,470 |
| 2023 | $1,096 +4.8% | $11,470 +21.9% |
| 2022 | $1,046 +3% | $9,410 |
| 2021 | $1,015 +2.8% | $9,410 +5% |
| 2020 | $987 +28.5% | $8,960 |
| 2019 | $768 | $8,960 +35.6% |
| 2018 | $768 | $6,610 |
| 2017 | $768 +1.1% | $6,610 -12.8% |
| 2016 | $760 -17% | $7,580 |
| 2015 | $916 | $7,580 +13.6% |
| 2014 | $916 +17.6% | $6,670 |
| 2013 | $779 | $6,670 -27% |
| 2012 | -- | $9,140 |
| 2011 | -- | $9,140 +10.7% |
| 2010 | $892 +7.2% | $8,260 |
| 2009 | $832 -30.4% | $8,260 -35.4% |
| 2008 | $1,196 +52.8% | $12,790 |
| 2007 | $782 | $12,790 +58.1% |
| 2006 | $782 -0.6% | $8,090 |
| 2005 | $787 +8.2% | $8,090 +10.4% |
| 2003 | $727 +6% | $7,330 |
| 2002 | $686 +11.4% | $7,330 |
| 2001 | $616 | $7,330 |
Find assessor info on the county website
Monthly payment
Est. payment
Payment breakdown
Explore the cost of this home by adjusting the details. Changes won't be saved.Climate risks
Neighborhood: 63121
Nearby schools
Schools provided by the listing agent
- Elementary: Bel-Nor Elem.
- Middle: Normandy Middle
- High: Normandy High
Source: MARIS. This data may not be complete. We recommend contacting the local school district to confirm school assignments for this home.
Similar homes
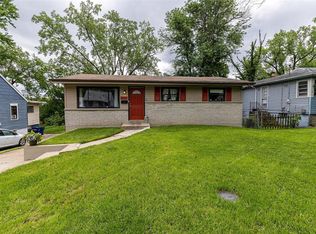
- $69,9003 bd1 ba864 sqft7709 Paddington Dr, Saint Louis, MO 63121For Sale

 MLS ID #26031115, Terry Lynn Jackson, Trelora Realty, Inc. MARIS
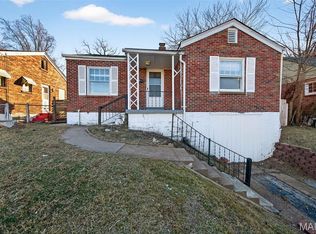
 - $75,0003 bd1 ba900 sqft8616 Kendale Dr, Saint Louis, MO 63121For Sale
 MLS ID #26003944, Joe Geary, Nettwork Global. MARIS
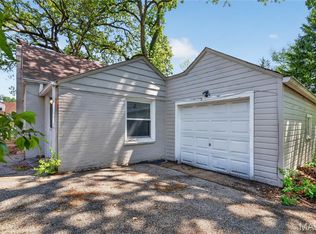
 - $64,9002 bd1 ba1.2k sqft6906 Florian Ave, Saint Louis, MO 63121For Sale
 MLS ID #26024466, Sequeeta Robinson, Trelora Realty, Inc. MARIS
 - $74,9003 bd2 ba1.5k sqft9817 Balboa Dr, Saint Louis, MO 63136For Sale
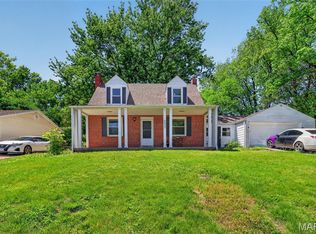 MLS ID #26027659, Sequeeta Robinson, Trelora Realty, Inc. MARIS
 - $79,9002 bd1 ba1.1k sqft3722 Lawler Dr, Saint Louis, MO 63121For SaleMLS ID #26027903, Terry Lynn Jackson, Trelora Realty, Inc. MARIS
- $70,0003 bd2 ba1.1k sqft7034 Beulah Ave, Saint Louis, MO 63136For SaleMLS ID #26025962, Brandon A Williams, Williams Claytor Realty, LLC. MARIS
- $79,9002 bd1 ba925 sqft4701 Nelson Dr, Saint Louis, MO 63121For SaleMLS ID #26027497, Terry Lynn Jackson, Trelora Realty, Inc. MARIS
- $69,9003 bd1 ba864 sqft7477 Halpin Dr, Saint Louis, MO 63135For SaleMLS ID #26040521, Terry Lynn Jackson, Trelora Realty, Inc. MARIS
- $69,9003 bd1 ba792 sqft9713 Medford Dr, Saint Louis, MO 63136For SaleMLS ID #26042148, Terry Lynn Jackson, Trelora Realty, Inc. MARIS
- $79,9002 bd1 ba787 sqft2313 Elco Ave, Saint Louis, MO 63114For SaleMLS ID #26026538, Sequeeta Robinson, Trelora Realty, Inc. MARIS
- $84,9003 bd1 ba1.1k sqft5333 Olene Dr, Saint Louis, MO 63121For SaleMLS ID #26028303, Terry Lynn Jackson, Trelora Realty, Inc. MARIS
- $64,9003 bd1 ba1.1k sqft10040 Bon Oak Dr, Saint Louis, MO 63136For SaleMLS ID #26027893, Terry Lynn Jackson, Trelora Realty, Inc. MARIS
- $84,9002 bd2 ba1k sqft5947 Summit Pl, Saint Louis, MO 63147For SaleMLS ID #26056222, Segun Babalola, EXP Realty, LLC. MARIS
- $64,9002 bd1 ba792 sqft9827 Lorna Ln, Saint Louis, MO 63136For SaleMLS ID #26024955, Terry Lynn Jackson, Trelora Realty, Inc. MARIS
- $74,9003 bd1 ba903 sqft8316 Garfield Ave, Saint Louis, MO 63114For SaleMLS ID #26027377, Terry Lynn Jackson, Trelora Realty, Inc. MARIS
- $79,9002 bd2 ba1.5k sqft5941 Park Ln, Saint Louis, MO 63147For SaleMLS ID #26026590, Lawrence Berry, Focus Realty Group, LLC. MARIS
- $90,0002 bd2 ba900 sqft7001 Edison Ave, Saint Louis, MO 63121For SaleMLS ID #26052956, Meg C Colyer, Vancil Brothers Realty. MARIS
- $64,9002 bd1 ba936 sqft10107 Green Valley Dr, Saint Louis, MO 63136For SaleMLS ID #26040946, Terry Lynn Jackson, Trelora Realty, Inc. MARIS
- $69,9003 bd1 ba988 sqft7046 Roslyn Dr, Saint Louis, MO 63136For SaleMLS ID #25077362, Sequeeta Robinson, Trelora Realty, Inc. MARIS
- $65,0002 bd1 ba958 sqft5625 Curry Ave, Saint Louis, MO 63136For SaleMLS ID #26034781, Christoph A Dewald, EXP Realty, LLC. MARIS
