Discover the perfect blend of space, comfort, and updates in this inviting 4-level split home! With 3 bedrooms and 2 full bathrooms, this home offers plenty of room to grow and a layout designed for both everyday living and entertaining. The main living room is warm and welcoming, while the bonus family room features a cozy gas fireplace—perfect for movie nights, a playroom, or even a home office—giving you flexibility to fit your lifestyle.
Situated on nearly half an acre, the property is a rare find with not one but two garages—a convenient 2-car attached garage with basement access plus a spacious 21x20 detached garage, perfect for hobbies, storage, or a workshop. Step outside to enjoy the large backyard complete with a patio and a covered porch, ideal for summer cookouts, quiet mornings with coffee, or hosting gatherings with friends and family.
Recent updates mean you can move right in with peace of mind. Luxury vinyl plank flooring was installed in 2023, adding durability and style, and a bathroom remodel in 2025 brings a fresh, modern touch. With its versatile layout, outdoor amenities, and thoughtful upgrades, this home is ready to welcome its next owner. Don’t miss your chance to make it yours!
Closed
$226,700
2914 Malibu Dr, Warren, OH 44481
3beds
1,620sqft
Single Family Residence
Built in 1979
0.44 Acres Lot
$232,200 Zestimate®
$140/sqft
$2,006 Estimated rent
Home value
$232,200
$183,000 - $293,000
$2,006/mo
Zestimate® history
Owner options
List your home for rent
$2,006/mo
Rent Zestimate®
Find your next renter with Zillow Rental Manager. Plus, with online applications, you can quickly screen prospective tenants – for free.
$2,006/mo
Rent Zestimate®
Refinance and save
$1,535/mo
Est. payment
Refinancing to a lower rate could help reduce your monthly payments and save thousands over the life of the loan.
$1,535/mo
Est. payment
Explore your selling options
Work with a Zillow partner agent
Leverage their expertise and Zillow's premium Showcase listings to get your home seen by more buyers.
Get startedList with your own agent
Get your home in front of millions of buyers by listing it on Zillow.
Learn how to do itSell it yourself
Take full control of how buyers see your home on Zillow by listing For Sale by Owner (FSBO).
List your homeWhat's special
Outdoor amenitiesVersatile layoutTwo garagesBathroom remodel
Zillow last checked:
Listing updated:
Listed by:
Christina A Cox 330-883-7412 christinacox@howardhanna.com,
Howard Hanna,
Shawna Izar 330-979-8401,
Howard Hanna
Bought with:
Erica Winner-Sauceman, 2017002707
Keller Williams Legacy Group Realty
Source: MLS Now,MLS#: 5156678Originating MLS: Stark Trumbull Area REALTORS
Facts & features
Interior
Bedrooms & bathrooms
- Bedrooms: 3
- Bathrooms: 2
- Full bathrooms: 2
Primary bedroom
- Level: Second
- Dimensions: 16 x 10
Bedroom
- Level: Second
- Dimensions: 12 x 11
Bedroom
- Level: Second
- Dimensions: 9 x 9
Bathroom
- Level: Second
- Dimensions: 9 x 5
Dining room
- Level: First
- Dimensions: 10 x 10
Great room
- Level: First
- Dimensions: 16 x 14
Kitchen
- Level: First
- Dimensions: 11 x 9
Laundry
- Level: Lower
- Dimensions: 19 x 11
Living room
- Level: Lower
- Dimensions: 18 x 13
Recreation
- Level: Lower
- Dimensions: 19 x 13
Heating
- Forced Air, Fireplace(s), Gas
Cooling
- Central Air
Appliances
- Included: Dryer, Microwave, Range, Washer
- Laundry: Electric Dryer Hookup, In Basement
Features
- Ceiling Fan(s), Storage
- Windows: Double Pane Windows
- Basement: Interior Entry,Sump Pump
- Number of fireplaces: 1
- Fireplace features: Gas Log, Gas
Interior area
- Total structure area: 1,620
- Total interior livable area: 1,620 sqft
- Finished area above ground: 1,620
Property
Parking
- Parking features: Attached, Concrete, Driveway, Detached, Electricity, Garage
- Attached garage spaces: 2
Features
- Levels: Three Or More,Multi/Split
- Patio & porch: Rear Porch, Covered, Porch
- Exterior features: Fire Pit
Lot
- Size: 0.44 Acres
- Features: < 1/2 Acre, Back Yard, Landscaped, Open Lot, Few Trees
Details
- Parcel number: 51519450
- Special conditions: Standard
Construction
Type & style
- Home type: SingleFamily
- Architectural style: Split Level
- Property subtype: Single Family Residence
Materials
- Brick, Block, Vinyl Siding
- Foundation: Block
- Roof: Asphalt,Fiberglass,Shingle
Condition
- Updated/Remodeled
- Year built: 1979
Utilities & green energy
- Sewer: Public Sewer
- Water: Public
Community & HOA
Community
- Subdivision: Newton Manor
HOA
- Has HOA: No
Location
- Region: Warren
Financial & listing details
- Price per square foot: $140/sqft
- Tax assessed value: $159,100
- Annual tax amount: $2,506
- Date on market: 9/25/2025
- Cumulative days on market: 104 days
- Listing agreement: Exclusive Right To Sell
Price history
| Date | Event | Price |
|---|---|---|
| 1/20/2026 | Sold | $226,700+3.1%$140/sqft |
Source: Public Record Report a problem | ||
| 1/7/2026 | Pending sale | $219,900$136/sqft |
Source: MLS Now #5156678 Report a problem | ||
| 9/30/2025 | Contingent | $219,900$136/sqft |
Source: MLS Now #5156678 Report a problem | ||
| 9/25/2025 | Listed for sale | $219,900+91.2%$136/sqft |
Source: MLS Now #5156678 Report a problem | ||
| 10/17/2024 | Sold | $115,000$71/sqft |
Source: Public Record Report a problem | ||
Public tax history
| Year | Property taxes | Tax assessment |
|---|---|---|
| 2025 | $2,522 +0.7% | $55,690 |
| 2024 | $2,506 -0.6% | $55,690 |
| 2023 | $2,522 -7.7% | $55,690 +6.2% |
| 2022 | $2,734 -5.7% | $52,440 |
| 2021 | $2,899 +7.5% | $52,440 |
| 2020 | $2,696 +17.4% | $52,440 +22.4% |
| 2019 | $2,296 +2.9% | $42,850 |
| 2018 | $2,232 +0.2% | $42,850 |
| 2017 | $2,227 -2.7% | $42,850 -2.9% |
| 2016 | $2,288 +0.4% | $44,110 |
| 2015 | $2,279 +13.4% | $44,110 |
| 2014 | $2,009 +6.5% | $44,110 -0.9% |
| 2013 | $1,887 +0.1% | $44,490 |
| 2012 | $1,885 +1.2% | $44,490 +0% |
| 2011 | $1,862 +3.2% | $44,485 -1.9% |
| 2010 | $1,805 -4.3% | $45,360 |
| 2009 | $1,886 +0.5% | $45,360 |
| 2008 | $1,877 -3.7% | -- |
| 2007 | $1,948 -0.5% | -- |
| 2006 | $1,958 +0.2% | -- |
| 2005 | $1,954 +25.2% | $45,360 |
| 2004 | $1,561 +0.8% | -- |
| 2003 | $1,549 +0.9% | -- |
| 2002 | $1,535 +8.2% | -- |
| 2001 | $1,418 +5.4% | -- |
| 2000 | $1,345 | -- |
Find assessor info on the county website
Neighborhood: 44481
Nearby homes
- $254,9004 bd2 ba-- sqft3225 Caprice Dr SW, Warren, OH 44481For Sale
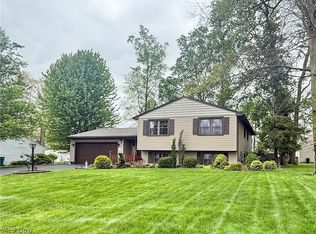
- $195,4003 bd1 ba1.5k sqft2925 Malibu Dr, Warren, OH 44481Off Market
- $212,7003 bd2 ba1.5k sqft3238 Caprice Dr SW, Warren, OH 44481Off Market
- $185,8003 bd1 ba1.3k sqft2917 Malibu Dr, Warren, OH 44481Off Market
- $176,5003 bd2 ba1.3k sqft2911 Malibu Dr, Warren, OH 44481Off Market
- $184,1003 bd1 ba1.7k sqft3251 Caprice Dr SW, Warren, OH 44481Off Market
- $469,3003 bd2 ba2.7k sqft7598 Palmyra Rd SW, Warren, OH 44481Off Market
- $203,6004 bd1 ba1.8k sqft2957 Malibu Dr, Warren, OH 44481Off Market
Nearby schools
GreatSchools rating
- 4/10Newton Falls Elementary SchoolGrades: K-3Distance: 2.8 mi
- 6/10Newton Falls Junior High SchoolGrades: 6-8Distance: 2.9 mi
- 6/10Newton Falls High SchoolGrades: 9-12Distance: 2.9 mi
Schools provided by the listing agent
- District: Newton Falls EVSD - 7817
Source: MLS Now. This data may not be complete. We recommend contacting the local school district to confirm school assignments for this home.
Get a cash offer in 3 minutes
Find out how much your home could sell for in as little as 3 minutes with a no-obligation cash offer.
Estimated market value
$232,200
Get a cash offer in 3 minutes
Find out how much your home could sell for in as little as 3 minutes with a no-obligation cash offer.
Estimated market value
$232,200
- Ohio
- Trumbull County
- Warren
- 44481
- 2914 Malibu Dr
Nearby cities
Nearby zip codes
Other Warren Topics
