This classic ranch home delights from the moment you step through the front door. To the left, you are greeted by a functional eat-in kitchen w/ SS appliances (fridge, oven 2025), a serene tile backsplash, & beautiful medium-tone wood cabinetry (don't miss the beveled glass fronts!). The nearby garage door makes grocery hauls easy. A coffee/serving station & patio door to the outside side patio flank the room. The wrap-around layout then leads to the west-facing LR w/ picture windows overlooking the back deck, ideal for enjoying time outside & sunsets. The ML is complete with 3 bedrooms, including a sprawling primary. Downstairs awaits more opportunity to host, relax, & play, including a full bed and bath. A walkout leads to a paver patio area for a shaded retreat. Or stay inside & cozy up to the vintage fireplace. The backyard is encompassed by mature trees, adding privacy & beauty. Roof & furnace < 3 yo! An oversized driveway adds convenience to any trip to countless amenities.
Sold
$430,000
2914 Maple Grv, Madison, WI 53719
4beds
1,678sqft
Single Family Residence
Built in 1980
9,147 Square Feet Lot
$428,200 Zestimate®
$256/sqft
$2,703 Estimated rent
Home value
$428,200
$407,000 - $450,000
$2,703/mo
Zestimate® history
Owner options
List your home for rent
$2,703/mo
Rent Zestimate®
Find your next renter with Zillow Rental Manager. Plus, with online applications, you can quickly screen prospective tenants – for free.
$2,703/mo
Rent Zestimate®
Refinance and save
$3,022/mo
Est. payment
Refinancing to a lower rate could help reduce your monthly payments and save thousands over the life of the loan.
$3,022/mo
Est. payment
Explore your selling options
Work with a Zillow partner agent
Leverage their expertise and Zillow's premium Showcase listings to get your home seen by more buyers.
Get startedList with your own agent
Get your home in front of millions of buyers by listing it on Zillow.
Learn how to do itSell it yourself
Take full control of how buyers see your home on Zillow by listing For Sale by Owner (FSBO).
List your homeWhat's special
Zillow last checked:
Listing updated:
Listed by:
Maxwell Woods,
Realty Executives Cooper Spransy,
Dan Miller,
Realty Executives Cooper Spransy
Bought with:
Ken Brenner, 59073-90
Stark Company, REALTORS
Source: SCWMLS,MLS#: 2025149
Facts & features
Interior
Bedrooms & bathrooms
- Bedrooms: 4
- Bathrooms: 2
- Full bathrooms: 2
- Main level bathrooms: 1
Primary bedroom
- Level: Main
- Area: 140
- Dimensions: 14 x 10
Bedroom 2
- Level: Main
- Area: 130
- Dimensions: 10 x 13
Bedroom 3
- Level: Main
- Area: 90
- Dimensions: 9 x 10
Bedroom 4
- Level: Lower
- Area: 110
- Dimensions: 10 x 11
Dining room
- Level: Main
- Area: 96
- Dimensions: 8 x 12
Family room
- Area: 480
- Dimensions: 32 x 15
Kitchen
- Features: Range/Oven, Refrigerator, Dishwasher, Microwave, Disposal
- Level: Main
- Area: 80
- Dimensions: 10 x 8
Living room
- Level: Main
- Area: 252
- Dimensions: 21 x 12
Heating
- Forced Air
Cooling
- Central Air
Appliances
- Included: Washer, Dryer, Water Softener Included
- Laundry: Lower Level
Features
- At Least 1 tub, Internet- Fiber available, Smart Thermostat, Smart garage door opener, Exhaust Fan
- Windows: Window Coverings
- Basement: Full,Walk-Out Access,Partially Finished,Storage Space
- Number of fireplaces: 1
- Fireplace features: Wood Burning, 1 fireplace
Interior area
- Total structure area: 1,678
- Total interior livable area: 1,678 sqft
- Finished area above ground: 1,078
Property
Parking
- Total spaces: 2
- Parking features: 2 car, Attached, Garage Door Opener
- Attached garage spaces: 2
- Has uncovered spaces: Yes
Features
- Levels: One
- Stories: 1
- Patio & porch: Deck, Patio
Lot
- Size: 9,147 Square Feet
- Dimensions: 72 x130
- Features: Near Public Transit, Sidewalk
Details
- Parcel number: 060801304184
- Zoning: SR-C1
Construction
Type & style
- Home type: SingleFamily
- Architectural style: Ranch
- Property subtype: Single Family Residence
Materials
- Vinyl Siding
- Foundation: Poured concrete foundatn
Condition
- Year built: 1980
Utilities & green energy
- Sewer: Public Sewer
- Water: Public
- Utilities for property: Cable Available, Internet - Cable
Community & HOA
Community
- Subdivision: Prairie Heights
Location
- Region: Madison
Financial & listing details
- Price per square foot: $256/sqft
- Tax assessed value: $387,100
- Annual tax amount: $6,612
- Date on market: 6/5/2026
- Listing terms: Arms Length
- Inclusions: Range/Oven, Refrigerator, Microwave, Dishwasher, Washer, Dryer, Water Softener, Garage Door Remote(s), All Window Coverings
- Exclusions: Seller's Personal Property
Price history
| Date | Event | Price |
|---|---|---|
| 7/31/2026 | Sold | $430,000$256/sqft |
Source: SCWMLS #2025149 Report a problem | ||
| 7/4/2026 | Contingent | $430,000$256/sqft |
Source: SCWMLS #2025149 Report a problem | ||
| 6/24/2026 | Listed for sale | $430,000+47.5%$256/sqft |
Source: SCWMLS #2025149 Report a problem | ||
| 1/15/2021 | Sold | $291,600+29.6%$174/sqft |
Source: SCWMLS #1898727 Report a problem | ||
| 5/31/2016 | Sold | $225,000$134/sqft |
Source: SCWMLS #1769433 Report a problem | ||
Public tax history
Tax history is unavailable.
Neighborhood: 53719
Nearby homes
- $430,0004 bd2 ba1.6k sqft2914 Maple Grove Dr, Madison, WI 53719Sold
- $457,5003 bd2 ba1.7k sqft2918 Maple Grv, Madison, WI 53719Off Market

- $420,7004 bd2 ba1k sqft2910 Maple Grove Dr, Madison, WI 53719Off Market
- $469,6003 bd2 ba1.7k sqft2918 Maple Grove Dr, Madison, WI 53719Off Market
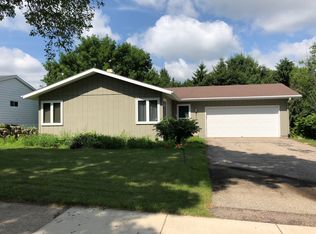
- $481,2003 bd3 ba1.5k sqft14 Shefford Cir, Madison, WI 53719Off Market
- $477,6004 bd3 ba2.1k sqft2922 Maple Grove Dr, Madison, WI 53719Off Market
- $468,1004 bd3 ba2.1k sqft2922 Maple Grv, Madison, WI 53719Off Market
- $461,1003 bd3 ba1.7k sqft6 Maple Grove Ct, Madison, WI 53719Off Market
Nearby schools
GreatSchools rating
- 7/10Huegel Elementary SchoolGrades: PK-5Distance: 0.6 mi
- 5/10Toki Middle SchoolGrades: 6-8Distance: 1.5 mi
- 8/10Memorial High SchoolGrades: 9-12Distance: 2.9 mi
Schools provided by the listing agent
- Elementary: Huegel
- Middle: Toki
- High: Memorial
- District: Madison
Source: SCWMLS. This data may not be complete. We recommend contacting the local school district to confirm school assignments for this home.
Get a cash offer in 3 minutes
Find out how much your home could sell for in as little as 3 minutes with a no-obligation cash offer.
Estimated market value
$428,200
Get a cash offer in 3 minutes
Find out how much your home could sell for in as little as 3 minutes with a no-obligation cash offer.
Estimated market value
$428,200
- Wisconsin
- Dane County
- Madison
- 53719
- 2914 Maple Grv
