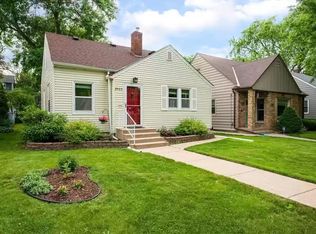
Your search ends here......Lovingly cared for by same owners for 60+ years. Charm and character is abundant as you enter the living room featuring archways, solid plaster walls, coved ceilings, hardwood oak floors and highlighted with brick fireplace. Entertaining friends and family on special occasions in separate dining room. Awesome 20' family room addition plus kitchen expanded to add ideal kitchen dinette. Finished amusement room in lower level ready for ping pong, billiards and games. Upstairs knotty pine expansion has extra ceiling height, a potential office area plus large walk-in attic access storage room. Large workshop for tinkering. Extra large double garage. Low maintenance stucco exterior-Demand Northeast neighborhood. ENJOY!
Closed
Zestimate®
$410,000
2914 McKinley St NE, Minneapolis, MN 55418
3beds
2,030sqft
Single Family
Built in 1940
5,227 Square Feet Lot
$410,000 Zestimate®
$202/sqft
$2,897 Estimated rent
Home value
$410,000
$381,000 - $439,000
$2,897/mo
Zestimate® history
Owner options
List your home for rent
$2,897/mo
Rent Zestimate®
Find your next renter with Zillow Rental Manager. Plus, with online applications, you can quickly screen prospective tenants – for free.
$2,897/mo
Rent Zestimate®
Refinance and save
$2,623/mo
Est. payment
Refinancing to a lower rate could help reduce your monthly payments and save thousands over the life of the loan.
$2,623/mo
Est. payment
Explore your selling options
Work with a Zillow partner agent
Leverage their expertise and Zillow's premium Showcase listings to get your home seen by more buyers.
Get startedList with your own agent
Get your home in front of millions of buyers by listing it on Zillow.
Learn how to do itSell it yourself
Take full control of how buyers see your home on Zillow by listing For Sale by Owner (FSBO).
List your homeWhat's special
Zillow last checked:
Listing updated:
Listed by:
David Forsythe 612-720-1942,
Edina Realty, Inc.,
Brian Forsythe 651-707-7818
Bought with:
Piper Kosel
Keller Williams Realty Integrity
Source: NorthstarMLS as distributed by MLS GRID,MLS#: 7075437
Facts & features
Interior
Bedrooms & bathrooms
- Bedrooms: 3
- Bathrooms: 2
- Full bathrooms: 2
Bedroom
- Level: Main
- Area: 108 Square Feet
- Dimensions: 12X9
Bedroom 2
- Level: Main
- Area: 99 Square Feet
- Dimensions: 11X9
Bedroom 3
- Level: Upper
- Area: 196 Square Feet
- Dimensions: 14X14
Bonus room
- Level: Upper
- Area: 196 Square Feet
- Dimensions: 14X14
Dining room
- Level: Main
- Area: 108 Square Feet
- Dimensions: 12X9
Family room
- Level: Main
- Area: 232 Square Feet
- Dimensions: 20X11.6
Family room
- Level: Lower
- Area: 237.6 Square Feet
- Dimensions: 21.6X11
Kitchen
- Level: Main
- Area: 197.8 Square Feet
- Dimensions: 23X8.6
Living room
- Level: Main
- Area: 187 Square Feet
- Dimensions: 17X11
Office
- Level: Upper
- Area: 98 Square Feet
- Dimensions: 14X7
Heating
- Forced Air, Fireplace(s)
Cooling
- Central Air
Appliances
- Included: Dishwasher, Dryer, Gas Water Heater, Microwave, Range, Refrigerator, Washer
- Laundry: Lower Level, Laundry Room
Features
- Basement: Finished,Sump Pump
- Number of fireplaces: 2
- Fireplace features: Brick, Family Room, Gas, Living Room, Wood Burning
Interior area
- Total structure area: 2,440
- Total interior livable area: 2,030 sqft
- Finished area above ground: 1,568
- Finished area below ground: 462
Property
Parking
- Total spaces: 2
- Parking features: Detached Garage, Asphalt, Garage Door Opener
- Garage spaces: 2
- Has uncovered spaces: Yes
Accessibility
- Accessibility features: None
Features
- Levels: One and One Half
- Stories: 1.5
Lot
- Size: 5,227 Square Feet
- Dimensions: 126 x 40
Details
- Foundation area: 1232
- Parcel number: 0102924440160
- Zoning description: Residential-Single Family
Construction
Type & style
- Home type: SingleFamily
- Property subtype: Single Family
Materials
- Roof: Age Over 8 Years
Condition
- New construction: No
- Year built: 1940
Utilities & green energy
- Electric: Circuit Breakers
- Gas: Natural Gas
- Sewer: City Sewer/Connected
- Water: City Water/Connected
Community & HOA
Community
- Subdivision: The Soo-Pacific Add
HOA
- Has HOA: No
Location
- Region: Minneapolis
Financial & listing details
- Price per square foot: $202/sqft
- Tax assessed value: $367,000
- Annual tax amount: $5,491
- Date on market: 5/26/2026
- Cumulative days on market: 1 day
Price history
| Date | Event | Price |
|---|---|---|
| 6/26/2026 | Sold | $410,000+6.5%$202/sqft |
Source:  NorthstarMLS as distributed by MLS GRID #7075437 Report a problem NorthstarMLS as distributed by MLS GRID #7075437 Report a problem | ||
| 5/30/2026 | Pending sale | $385,000$190/sqft |
Source: NorthstarMLS as distributed by MLS GRID #7075437 Report a problem | ||
| 5/29/2026 | Listed for sale | $385,000$190/sqft |
Source: NorthstarMLS as distributed by MLS GRID #7075437 Report a problem | ||
Public tax history
| Year | Property taxes | Tax assessment |
|---|---|---|
| 2025 | $5,067 -0.3% | $367,000 +3.7% |
| 2024 | $5,080 +0.8% | $354,000 -9.5% |
| 2023 | $5,041 +2.2% | $391,000 +6% |
| 2022 | $4,930 +16.2% | $369,000 +7.3% |
| 2021 | $4,243 -4.6% | $344,000 +12.1% |
| 2020 | $4,446 +4.8% | $307,000 +3% |
| 2019 | $4,243 -4.6% | $298,000 +2.9% |
| 2018 | $4,446 +9.4% | $289,500 +14.4% |
| 2017 | $4,064 +9.8% | $253,000 +9.5% |
| 2016 | $3,701 +7.3% | $231,000 +2% |
| 2015 | $3,449 -2.6% | $226,500 +11.3% |
| 2014 | $3,539 +5.2% | $203,500 |
| 2013 | $3,365 -7.8% | $203,500 -8.7% |
| 2012 | $3,650 +2.5% | $223,000 |
| 2011 | $3,561 +7.1% | $223,000 -6.5% |
| 2010 | $3,326 -1.3% | $238,500 |
| 2009 | $3,370 +12.4% | $238,500 +7.2% |
| 2006 | $2,998 +11% | $222,500 +15% |
| 2005 | $2,702 +8.7% | $193,500 +15% |
| 2004 | $2,485 +12.5% | $168,300 +12% |
| 2002 | $2,210 -54% | $150,300 |
| 2001 | $4,805 | -- |
Find assessor info on the county website
Neighborhood: Waite Park
Nearby homes
- $370,5002 bd2 ba1.4k sqft2910 McKinley St NE, Minneapolis, MN 55418Off Market
- $383,8004 bd3 ba2.3k sqft2918 McKinley St NE, Minneapolis, MN 55418Off Market
- $369,8003 bd1 ba1.2k sqft2922 McKinley St NE, Minneapolis, MN 55418Off Market
- $314,5002 bd2 ba1.4k sqft2900 Brighton Ave NE, Minneapolis, MN 55418Off Market
- $446,6003 bd2 ba2.6k sqft2926 McKinley St NE, Minneapolis, MN 55418Off Market
- $466,6004 bd2 ba1.9k sqft2915 Benjamin St NE, Minneapolis, MN 55418Off Market
- $380,0004 bd2 ba1.7k sqft2919 Benjamin St NE, Minneapolis, MN 55418Sold
- $349,9003 bd2 ba1.2k sqft2911 Benjamin St NE, Minneapolis, MN 55418Off Market
Nearby schools
GreatSchools rating
- 9/10Waite Park Elementary SchoolGrades: PK-5Distance: 0.7 mi
- 2/10Northeast Middle SchoolGrades: 6-8Distance: 0.3 mi
- 4/10Edison Senior High SchoolGrades: 9-12Distance: 1.4 mi
Get a cash offer in 3 minutes
Find out how much your home could sell for in as little as 3 minutes with a no-obligation cash offer.
Estimated market value
$410,000
Get a cash offer in 3 minutes
Find out how much your home could sell for in as little as 3 minutes with a no-obligation cash offer.
Estimated market value
$410,000
- Minnesota
- Hennepin County
- Minneapolis
- 55418
- Waite Park
- 2914 McKinley St NE
Nearby cities
Nearby neighborhoods
Nearby zip codes
Other Minneapolis Topics
