Skip main navigation
Closed
  • $290,000

    2914 Meadowview Ln, Montgomery, IL 60538

    2beds
    1,508sqft
    Duplex, Single Family Residence
    Built in 2004
    -- sqft lot
    $293,000 Zestimate®
    $192/sqft
    $2,158 Estimated rent

    Home value

    $293,000

    $267,000 - $319,000

    $2,158/mo

    Zestimate® history
    Loading
    Loading...

    Owner options

    List your home for rent

    $2,158/mo

    Rent Zestimate®

    Find your next renter with Zillow Rental Manager. Plus, with online applications, you can quickly screen prospective tenants – for free.

    Learn more

    $2,158/mo

    Rent Zestimate®

    Refinance and save

    $2,120/mo

    Est. payment

    Refinancing to a lower rate could help reduce your monthly payments and save thousands over the life of the loan.

    See today's rates

    $2,120/mo

    Est. payment

    Explore your selling options

    Work with a Zillow partner agent

    Leverage their expertise and Zillow's premium Showcase listings to get your home seen by more buyers.

    Get started

    List with your own agent

    Get your home in front of millions of buyers by listing it on Zillow.

    Learn how to do it

    Sell it yourself

    Take full control of how buyers see your home on Zillow by listing For Sale by Owner (FSBO).

    List your home

    What's special

    Upstairs loftGenerously sized bedroomsStunning pond viewsNewer appliancesSpacious walk-in closets
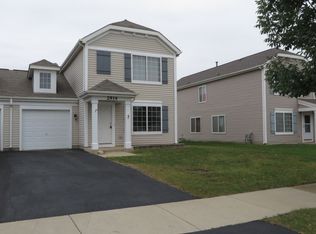
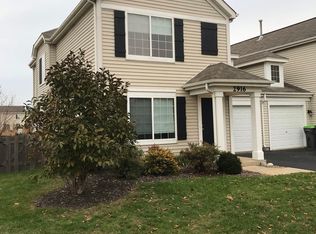
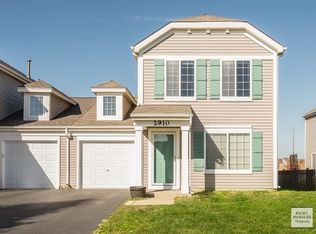
    Welcome to 2914 Meadowview Lane in the desirable Montgomery Crossing Subdivision - with no HOA or SSA! District 308 Schools! This beautifully maintained 2-bedroom duplex with a versatile loft offers stunning pond views and a thoughtfully designed semi-open floor plan, ideal for both everyday living and entertaining. The generously sized bedrooms each include spacious walk-in closets, while the upstairs loft provides endless possibilities. Perfect as a 3rd bedroom, home office, playroom, or flex space to suit your needs. Enjoy the convenience of newer appliances, a fenced backyard with a brick paver patio, and a spacious 2-car tandem garage. Located just one block from the elementary school and close to walking trails, parks, shopping, and more. The seller is offering a $600 Home warranty. Don't wait - schedule your showing today. Homes like this don't last long!

    Zillow last checked:

    Listing updated:

    Listing courtesy of:

    Whitney Caruso 630-333-3480,

    Nest Equity Realty

    Bought with:

    Debra Cuchna

    Keller Williams Premiere Properties

    Laura Stebbins, CSC

    Keller Williams Premiere Properties

    Source: MRED as distributed by MLS GRID,MLS#: 12566452MLS Logo

    Facts & features

    Interior

    Bedrooms & bathrooms
    • Bedrooms: 2
    • Bathrooms: 2
    • Full bathrooms: 1
    • 1/2 bathrooms: 1
    Primary bedroom
    • Features: Flooring (Carpet), Window Treatments (Blinds, Curtains/Drapes)
    • Level: Second
    • Area: 168 Square Feet
    • Dimensions: 14X12
    Bedroom 2
    • Features: Flooring (Carpet), Window Treatments (Blinds)
    • Level: Second
    • Area: 121 Square Feet
    • Dimensions: 11X11
    Dining room
    • Level: Main
    • Area: 90 Square Feet
    • Dimensions: 10X9
    Family room
    • Features: Flooring (Carpet)
    • Level: Main
    • Area: 192 Square Feet
    • Dimensions: 16X12
    Kitchen
    • Features: Kitchen (Eating Area-Breakfast Bar, Pantry-Closet)
    • Level: Main
    • Area: 120 Square Feet
    • Dimensions: 12X10
    Laundry
    • Level: Second
    • Area: 35 Square Feet
    • Dimensions: 7X5
    Living room
    • Features: Flooring (Carpet)
    • Level: Main
    • Area: 156 Square Feet
    • Dimensions: 13X12
    Loft
    • Features: Flooring (Carpet)
    • Level: Second
    • Area: 170 Square Feet
    • Dimensions: 17X10
    Heating
    • Natural Gas
    Cooling
    • Central Air
    Appliances
    • Included: Range, Microwave, Dishwasher, Refrigerator, Washer, Dryer, Disposal, Stainless Steel Appliance(s)
    • Laundry: Upper Level, Gas Dryer Hookup
    Features
    • Walk-In Closet(s), Pantry
    • Flooring: Carpet
    • Doors: Sliding Doors, Storm Door(s), 6 Panel Door(s), Sliding Glass Door(s)
    • Windows: Drapes, Blinds, Screens, Shutters
    • Basement: None
    Interior area
    • Total structure area: 0
    • Total interior livable area: 1,508 sqft

    Property

    Parking
    • Total spaces: 2
    • Parking features: Asphalt, Garage Door Opener, Tandem, Yes, Garage Owned, Attached, Garage
    • Attached garage spaces: 2
    • Has uncovered spaces: Yes
    Accessibility
    • Accessibility features: No Disability Access
    Features
    • Patio & porch: Patio
    • Fencing: Fenced
    • Has view: Yes
    • View description: Water, Back of Property
    • Has water view: Yes
    • Water view: Water,Back of Property
    • Waterfront features: Pond
    Lot
    • Size: 6,875 sqft
    Details
    • Parcel number: 0202326045
    • Special conditions: Home Warranty,Standard

    Construction

    Type & style
    • Home type: MultiFamily
    • Property subtype: Duplex, Single Family Residence
    Materials
    • Vinyl Siding
    Condition
    • New construction: No
    • Year built: 2004
    Details
    • Warranty included: Yes

    Utilities & green energy

    • Sewer: Public Sewer
    • Water: Public

    Community & neighborhood

    Community
    • Community features: Sidewalks, Street Lights
    Location
    • Region: Montgomery

    HOA & financial

    HOA
    • Amenities included: Park, Fencing, Patio, School Bus
    • Services included: None

    Other

    Other facts
    • Listing terms: Conventional
    • Ownership: Fee Simple

    Price history

    DateEventPrice
    3/27/2026Sold$290,000+3.6%$192/sqft
    Source: MRED as distributed by MLS GRID #12566452 Report a problem
    2/20/2026Contingent$279,900$186/sqft
    Source: MRED as distributed by MLS GRID #12566452 Report a problem
    2/16/2026Listed for sale$279,900+65.6%$186/sqft
    Source: MRED as distributed by MLS GRID #12566452 Report a problem
    12/4/2018Sold$169,000+12190.9%$112/sqft
    Source: Public Record Report a problem
    8/8/2016Sold$1,375-99%$1/sqft
    Source: Agent Provided Report a problem
    9/23/2008Sold$135,000-12.8%$90/sqft
    Source: Public Record Report a problem
    5/12/2008Listing removed$154,900$103/sqft
    Source: Visual Tour #06709785 Report a problem
    4/16/2008Listed for sale$154,900-3.8%$103/sqft
    Source: Visual Tour #06709785 Report a problem
    9/24/2004Sold$161,000$107/sqft
    Source: Public Record Report a problem

    Public tax history

    YearProperty taxesTax assessment
    2024$5,787 +3.8%$76,280 +11.8%
    2023$5,577 +6.5%$68,247 +10.2%
    2022$5,236 +4.6%$61,958 +7.3%
    2021$5,008 +3.8%$57,765 +4.5%
    2020$4,824 -18.2%$55,269 +4%
    2019$5,895 $53,149 -5.3%
    2018$5,895 +2.1%$56,138 +5%
    2017$5,773 +25.3%$53,480 +11.6%
    2016$4,607 +7.9%$47,919 +12.3%
    2015$4,269 $42,659 +0.9%
    2014$4,269 $42,283
    2013-- $42,283 -6.5%
    2012-- $45,203 -15.8%
    2011-- $53,717 +4.4%
    2010-- $51,462 -10%
    2009-- $57,180 +3%
    2008-- $55,519
    2007-- $55,519
    2006$3,909 $55,519
    2005-- $55,519
    2004-- --

    Find assessor info on the county website

    Neighborhood: 60538

    Nearby schools

    GreatSchools rating
    Schools provided by the listing agent
    • Elementary: Lakewood Creek Elementary School
    • Middle: Thompson Junior High School
    • High: Oswego High School
    • District: 308

    Source: MRED as distributed by MLS GRID. This data may not be complete. We recommend contacting the local school district to confirm school assignments for this home.

    Get a cash offer in 3 minutes
    Find out how much your home could sell for in as little as 3 minutes with a no-obligation cash offer.
    Estimated market value
    $293,000
    Get a cash offer in 3 minutes
    Find out how much your home could sell for in as little as 3 minutes with a no-obligation cash offer.
    Estimated market value
    $293,000