Gorgeous Villa backing to the Monocacy River on Mill Island in Worman's Mill! Did you want a sunroom to take in the river views? How about a 4 season sunroom with skylights AND a screened-in porch? First floor also boasts a sunny office with big windows, built-in shelving and cabinetry. The beautiful main level primary suite has walk-in closets, an en-suite bathroom with double sinks and large soaking tub as well as walk-in shower and the main laundry, which is conveniently just steps away. The two-story Great Room with soaring ceilings, built-in cabinetry and shelving around the fireplace also includes the lovely dining area. The gourmet kitchen includes granite countertops, stainless appliances, double ovens and large island with seating and pendant lights. The sunroom and screened-In Porch are off the great room. Upstairs are two very large bedrooms with lots of closet space and a full bath. It also has a large family room loft area overlooking great Room. The full walkout basement includes yet ANOTHER huge rec room area, with a second gas fireplace with built in cabinetry and shelving surrounding it, leading to a large patio and the backyard with river views. A guestedroom with large windows and full bath completes the lower level as well as the storage room and utilities. Launch your kayak or canoe off the blue bell trail just steps away from your door. Walk to "The Village at Worman's Mill" for music at the Gazebo on the weekends (seasonal), great restaurants, and retail stores. Pools and the clubhouse with library and exercise room, are within walking distance. Basketball, pickleball and tennis courts nearby with a tot lot. Take relaxing walks along the historic Annapolis trail. This one shows beautifully! Professional pictures will be posted right before we go to Active Status on May 16th.
Sold for $853,000
$853,000
2914 Mill Island Pkwy, Frederick, MD 21701
4beds
4,248sqft
Townhouse
Built in 2015
3,885 Square Feet Lot
$846,200 Zestimate®
$201/sqft
$3,625 Estimated rent
Home value
$846,200
$787,000 - $914,000
$3,625/mo
Zestimate® history
Owner options
List your home for rent
$3,625/mo
Rent Zestimate®
Find your next renter with Zillow Rental Manager. Plus, with online applications, you can quickly screen prospective tenants – for free.
$3,625/mo
Rent Zestimate®
Refinance and save
$5,333/mo
Est. payment
Refinancing to a lower rate could help reduce your monthly payments and save thousands over the life of the loan.
$5,333/mo
Est. payment
Explore your selling options
Work with a Zillow partner agent
Leverage their expertise and Zillow's premium Showcase listings to get your home seen by more buyers.
Get startedList with your own agent
Get your home in front of millions of buyers by listing it on Zillow.
Learn how to do itSell it yourself
Take full control of how buyers see your home on Zillow by listing For Sale by Owner (FSBO).
List your homeWhat's special
Zillow last checked:
Listing updated:
Listed by:
James Bass 301-644-2607,
Real Estate Teams, LLC,
Co-Listing Agent: Tracy Franck 301-644-2610,
Real Estate Teams, LLC
Bought with:
Barry Weller, 6612
Barry Weller Properties, LLC
Source: Bright MLS,MLS#: MDFR2062482
Facts & features
Interior
Bedrooms & bathrooms
- Bedrooms: 4
- Bathrooms: 4
- Full bathrooms: 3
- 1/2 bathrooms: 1
- Main level bathrooms: 2
- Main level bedrooms: 1
Rooms
- Room types: Primary Bedroom, Bedroom 2, Bedroom 3, Bedroom 4, Kitchen, Game Room, Foyer, Study, Sun/Florida Room, Great Room, Laundry, Loft, Primary Bathroom
Primary bedroom
- Features: Attached Bathroom, Flooring - Carpet, Walk-In Closet(s), Ceiling Fan(s)
- Level: Main
Bedroom 2
- Features: Flooring - Carpet
- Level: Upper
Bedroom 3
- Features: Flooring - Carpet
- Level: Upper
Bedroom 4
- Features: Flooring - Carpet
- Level: Lower
Primary bathroom
- Features: Bathroom - Walk-In Shower, Double Sink, Soaking Tub
- Level: Main
Foyer
- Features: Flooring - HardWood
- Level: Main
Game room
- Features: Flooring - Carpet, Fireplace - Gas
- Level: Lower
Great room
- Features: Flooring - HardWood
- Level: Main
Kitchen
- Features: Flooring - HardWood, Eat-in Kitchen, Kitchen - Gas Cooking, Lighting - Pendants, Lighting - Ceiling, Pantry
- Level: Main
Laundry
- Features: Flooring - Tile/Brick
- Level: Main
Loft
- Features: Flooring - Carpet
- Level: Upper
Mud room
- Features: Flooring - Tile/Brick
- Level: Main
Study
- Features: Flooring - Carpet
- Level: Main
Other
- Features: Flooring - Tile/Brick
- Level: Main
Heating
- Forced Air, Natural Gas
Cooling
- Central Air, Electric
Appliances
- Included: Refrigerator, Oven, Double Oven, Dishwasher, Cooktop, Microwave, Dryer, Washer, Gas Water Heater
- Laundry: Main Level, Laundry Room, Mud Room
Features
- Attic, Kitchen - Gourmet, Open Floorplan, Kitchen Island, Dry Wall, Vaulted Ceiling(s), 9'+ Ceilings
- Flooring: Carpet, Ceramic Tile, Hardwood
- Windows: Double Pane Windows, Low Emissivity Windows
- Basement: Finished,Exterior Entry,Space For Rooms,Walk-Out Access,Windows
- Number of fireplaces: 2
- Fireplace features: Gas/Propane
Interior area
- Total structure area: 4,958
- Total interior livable area: 4,248 sqft
- Finished area above ground: 3,248
- Finished area below ground: 1,000
Property
Parking
- Total spaces: 4
- Parking features: Garage Faces Front, Garage Door Opener, Off Street, Attached, Driveway
- Attached garage spaces: 2
- Uncovered spaces: 2
Accessibility
- Accessibility features: Accessible Entrance
Features
- Levels: Three
- Stories: 3
- Exterior features: Sidewalks, Street Lights
- Pool features: Community
- Has view: Yes
- View description: River, Trees/Woods
- Has water view: Yes
- Water view: River
- Waterfront features: River
Lot
- Size: 3,885 Square Feet
Details
- Additional structures: Above Grade, Below Grade
- Parcel number: 1102591179
- Zoning: RESIDENTIAL
- Special conditions: Standard
Construction
Type & style
- Home type: Townhouse
- Architectural style: Villa,Loft,Tudor
- Property subtype: Townhouse
Materials
- Frame, Stone, Vinyl Siding
- Foundation: Concrete Perimeter
- Roof: Shingle
Condition
- Excellent
- New construction: No
- Year built: 2015
Details
- Builder model: The Grand Kensington
- Builder name: WORMALD HOMES
Utilities & green energy
- Sewer: Public Sewer
- Water: Public
- Utilities for property: Cable Connected, Electricity Available, Natural Gas Available, Phone Available, Water Available, Sewer Available, Cable
Community & HOA
Community
- Subdivision: Mill Island At Worman's Mill
HOA
- Has HOA: Yes
- Amenities included: Pool, Tennis Court(s), Clubhouse, Billiard Room, Fitness Center, Meeting Room, Basketball Court, Tot Lots/Playground, Putting Green
- Services included: Snow Removal, Maintenance Grounds
- HOA fee: $124 monthly
- HOA name: WORMAN'S MILL COMMUNITY CONSERVATORY
Location
- Region: Frederick
- Municipality: Frederick City
Financial & listing details
- Price per square foot: $201/sqft
- Tax assessed value: $656,500
- Annual tax amount: $11,418
- Date on market: 4/23/2025
- Listing agreement: Exclusive Right To Sell
- Listing terms: Cash,Conventional,FHA,VA Loan
- Ownership: Fee Simple
Price history
| Date | Event | Price |
|---|---|---|
| 5/5/2025 | Sold | $853,000+41.5%$201/sqft |
Source:  Bright MLS #MDFR2062482 Report a problem Bright MLS #MDFR2062482 Report a problem | ||
| 4/17/2017 | Sold | $602,950$142/sqft |
Source: Public Record Report a problem | ||
Public tax history
| Year | Property taxes | Tax assessment |
|---|---|---|
| 2025 | $12,072 -95.3% | $656,500 +6.4% |
| 2024 | $259,196 +2395.5% | $617,133 +6.8% |
| 2023 | $10,387 +7.7% | $577,767 +7.3% |
| 2022 | $9,644 +0.3% | $538,400 +0.4% |
| 2021 | $9,616 +0.8% | $536,300 |
| 2020 | $9,539 +0.4% | -- |
| 2019 | $9,497 +3.7% | $532,100 +3.7% |
| 2018 | $9,156 +46.8% | $513,300 -3.5% |
| 2017 | $6,236 | $532,100 +11.9% |
| 2016 | -- | $475,700 +579.6% |
| 2015 | -- | $70,000 |
Find assessor info on the county website
Neighborhood: 21701
Nearby homes
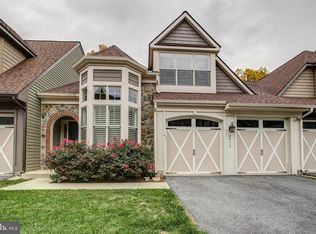
- $821,9004 bd4 ba4.8k sqft2912 Mill Island Pkwy, Frederick, MD 21701Off Market
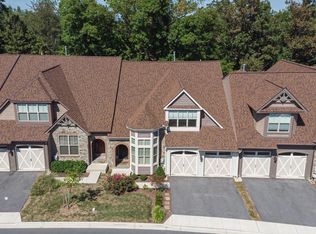
- $790,6004 bd4 ba5.1k sqft2916 Mill Island Pkwy, Frederick, MD 21701Off Market
- $890,5003 bd4 ba3.8k sqft2910 Mill Island Pkwy, Frederick, MD 21701Off Market
- $951,900-- bd4 ba4.1k sqft2918 Mill Island Pkwy, Frederick, MD 21701Off Market
- $893,900-- bd3 ba3.7k sqft2908 Mill Island Pkwy, Frederick, MD 21701Off Market
- $562,5003 bd4 ba2.3k sqft2923 Mill Island Pkwy, Frederick, MD 21701Sold
- $520,1003 bd4 ba2.8k sqft2921 Mill Island Pkwy, Frederick, MD 21701Off Market
- $532,2003 bd4 ba2.8k sqft2925 Mill Island Pkwy, Frederick, MD 21701Off Market
Nearby schools
GreatSchools rating
- 6/10Walkersville Elementary SchoolGrades: PK-5Distance: 1.4 mi
- 9/10Walkersville Middle SchoolGrades: 6-8Distance: 2 mi
- 5/10Walkersville High SchoolGrades: 9-12Distance: 1.5 mi
Schools provided by the listing agent
- Elementary: Walkersville
- Middle: Walkersville
- High: Walkersville
- District: Frederick County Public Schools
Source: Bright MLS. This data may not be complete. We recommend contacting the local school district to confirm school assignments for this home.
Get a cash offer in 3 minutes
Find out how much your home could sell for in as little as 3 minutes with a no-obligation cash offer.
Estimated market value
$846,200
Get a cash offer in 3 minutes
Find out how much your home could sell for in as little as 3 minutes with a no-obligation cash offer.
Estimated market value
$846,200
- Maryland
- Frederick County
- Frederick
- 21701
- 2914 Mill Island Pkwy
Nearby cities
Nearby zip codes
Other Frederick Topics
