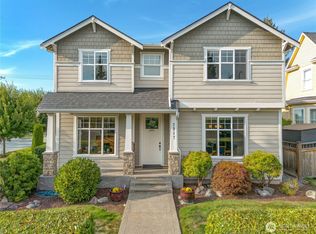
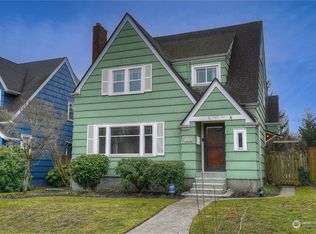
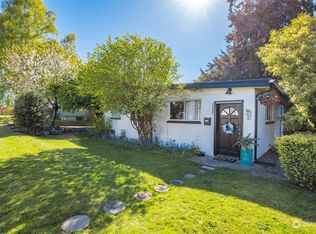
Charming Craftsman in the Heart of North Tacoma! Step into timeless elegance with this beautifully maintained 4-bedroom, 2-bath w/ bonus room home boasting a brand new HVAC & Roof. Just steps away from UPS campus and minutes away from restaurants, coffee shops & shopping. This home is the perfect blend of classic character & modern convenience. Original refinished hardwood floors & built-in features & a hidden staircase that speak to a bygone era. Downstairs a primary suite w separate entry. Currently used for Airbnb. Updated sewer line, kitchen, bathrooms, stainless steel appliances, & cabinet space. Spend nights on the back deck filled with a plush garden & a chlorinated sitting pool designed to resemble a pond. Pre-inspected, hurry!
Sold
Zillow last checked:
Listing updated:
Bought with:
Lauren Marie Martin, 21010213
JW Real Estate, LLC
Source: NWMLS as distributed by MLS GRID,MLS#: 2397324
Price history
| Date | Event | Price |
|---|---|---|
| 8/29/2025 | Sold | $810,000$340/sqft |
Source:  NWMLS as distributed by MLS GRID #2397324 Report a problem NWMLS as distributed by MLS GRID #2397324 Report a problem | ||
| 8/4/2025 | Pending sale | $810,000$340/sqft |
Source: NWMLS as distributed by MLS GRID #2397324 Report a problem | ||
| 7/31/2025 | Price change | $810,000-8.5%$340/sqft |
Source: NWMLS as distributed by MLS GRID #2397324 Report a problem | ||
| 7/16/2025 | Price change | $885,000-3.3%$371/sqft |
Source: NWMLS as distributed by MLS GRID #2397324 Report a problem | ||
| 7/13/2025 | Price change | $915,000-1.6%$384/sqft |
Source: NWMLS as distributed by MLS GRID #2397324 Report a problem | ||
| 6/27/2025 | Listed for sale | $930,000+40.9%$390/sqft |
Source: NWMLS as distributed by MLS GRID #2397324 Report a problem | ||
| 7/15/2024 | Sold | $660,000-2.2%$277/sqft |
Source: NWMLS as distributed by MLS GRID #2225122 Report a problem | ||
| 6/16/2024 | Pending sale | $675,000$283/sqft |
Source: NWMLS as distributed by MLS GRID #2225122 Report a problem | ||
| 6/12/2024 | Price change | $675,000-2.9%$283/sqft |
Source: NWMLS as distributed by MLS GRID #2225122 Report a problem | ||
| 5/6/2024 | Listed for sale | $695,000$292/sqft |
Source: NWMLS as distributed by MLS GRID #2225122 Report a problem | ||
| 4/29/2024 | Pending sale | $695,000$292/sqft |
Source: NWMLS as distributed by MLS GRID #2225122 Report a problem | ||
| 4/19/2024 | Listed for sale | $695,000+162.3%$292/sqft |
Source: NWMLS as distributed by MLS GRID #2225122 Report a problem | ||
| 3/24/2021 | Listing removed | -- |
Source: Owner Report a problem | ||
| 11/23/2011 | Listing removed | $265,000$111/sqft |
Source: MLS4owners.com #239093 Report a problem | ||
| 11/18/2011 | Listed for sale | $265,000+2.9%$111/sqft |
Source: Owner #239093 Report a problem | ||
| 11/17/2011 | Sold | $257,500-2.8%$108/sqft |
Source: NWMLS as distributed by MLS GRID #239093 Report a problem | ||
| 10/13/2011 | Pending sale | $265,000$111/sqft |
Source: Owner #239093 Report a problem | ||
| 9/11/2011 | Price change | $265,000-3.6%$111/sqft |
Source: Owner #239093 Report a problem | ||
| 7/20/2011 | Price change | $275,000-3.5%$115/sqft |
Source: Owner #239093 Report a problem | ||
| 7/5/2011 | Price change | $285,000-4.7%$120/sqft |
Source: Owner #239093 Report a problem | ||
| 6/23/2011 | Listed for sale | $299,000+23.1%$125/sqft |
Source: Owner #239093 Report a problem | ||
| 3/29/2002 | Sold | $242,950+33.5%$102/sqft |
Source: NWMLS as distributed by MLS GRID #22023646 Report a problem | ||
| 10/31/2001 | Sold | $182,000$76/sqft |
Source: Public Record Report a problem | ||

Get a cash offer in 3 minutes
Find out how much your home could sell for in as little as 3 minutes with a no-obligation cash offer.
Estimated market value
$789,400
