Introducing 2914 N. White Ave., a captivating residence nestled in the picturesque city of La Verne, California. This remarkable family abode spans an impressive 1880 sq. ft., offering an abundance of space and comfort. Featuring 4 spacious bedrooms and 2 full baths, this home embraces an open-concept design seamlessly connecting the family room, gourmet kitchen, and formal dining room—a true haven for hosting gatherings and creating cherished memories. The heart of this home is undoubtedly the kitchen, adorned with expansive granite counters, a center island with a convenient breakfast counter bar, and a layout that makes it the focal point of daily life. On the lower level, discover 3 inviting bedrooms, including a generously-sized primary en-suite bedroom with its own private bathroom—an oasis of relaxation at day’s end. Two additional downstairs bedrooms cater to the needs of family members and guests alike, each enjoying their own personal haven. An extra full bathroom on this level ensures convenience and comfort for all. Venturing upstairs, a secluded bedroom offers an ideal retreat for those seeking privacy or an exclusive space for guests. Beyond the walls of the home, an expansive 7,808 sq. ft. lot beckons you to unwind in your own backyard sanctuary. A covered patio invites leisurely moments, while the barbecue island stands ready to sizzle delectable delights. Gather around the fire ring with loved ones, roasting marshmallows and sharing stories under the stars. A significant highlight of this property is the vast rear RV parking area accessible through the alley, securely gated for peace of mind. As if that weren’t enough, a two-car garage completes the picture of convenience. Welcome to a residence where comfort, style, and spaciousness converge—a place where cherished memories await to be created.
Sold for $760,000
Listed by: ELEMENT RE INC • Susan Aleman • Contact: 909-675-7096
Bought with: ELEMENT RE INC
$760,000
2914 N White Ave, La Verne, CA 91750
4beds
1,880sqft
Single Family Residence
Built in 1964
7,808 Square Feet Lot
$914,500 Zestimate®
$404/sqft
$4,323 Estimated rent
Home value
$914,500
$869,000 - $960,000
$4,323/mo
Zestimate® history
Owner options
List your home for rent
$4,323/mo
Rent Zestimate®
Find your next renter with Zillow Rental Manager. Plus, with online applications, you can quickly screen prospective tenants – for free.
$4,323/mo
Rent Zestimate®
Refinance and save
$4,914/mo
Est. payment
Refinancing to a lower rate could help reduce your monthly payments and save thousands over the life of the loan.
$4,914/mo
Est. payment
Explore your selling options
Work with a Zillow partner agent
Leverage their expertise and Zillow's premium Showcase listings to get your home seen by more buyers.
Get startedList with your own agent
Get your home in front of millions of buyers by listing it on Zillow.
Learn how to do itSell it yourself
Take full control of how buyers see your home on Zillow by listing For Sale by Owner (FSBO).
List your homeWhat's special
Zillow last checked:
Listing updated:
Listed by:
Susan Aleman DRE #01427205 909-214-4010,
ELEMENT RE INC,
Charlene Costantino DRE #00896039 909-228-8862,
ELEMENT RE INC
Bought with:
Sean Conte, DRE #02056730
ELEMENT RE INC
Source: CRMLS,MLS#: CV23144669 Originating MLS: California Regional MLS
Originating MLS: California Regional MLSFacts & features
Interior
Bedrooms & bathrooms
- Bedrooms: 4
- Bathrooms: 2
- Full bathrooms: 2
- Main level bathrooms: 2
- Main level bedrooms: 3
Rooms
- Room types: Bedroom, Entry/Foyer, Family Room, Kitchen, Primary Bedroom, Other, Dining Room
Primary bedroom
- Features: Main Level Primary
Bedroom
- Features: Bedroom on Main Level
Bathroom
- Features: Granite Counters, Walk-In Shower
Kitchen
- Features: Granite Counters, Kitchen Island, Kitchen/Family Room Combo
Heating
- Central
Cooling
- Central Air
Appliances
- Included: Dishwasher, Free-Standing Range, Disposal, Microwave
- Laundry: In Garage
Features
- Breakfast Bar, Ceiling Fan(s), Crown Molding, Separate/Formal Dining Room, Open Floorplan, Paneling/Wainscoting, Recessed Lighting, Unfurnished, Bedroom on Main Level, Main Level Primary
- Flooring: Laminate, Tile, Wood
- Doors: Panel Doors, Sliding Doors
- Windows: Blinds, Drapes
- Has fireplace: Yes
- Fireplace features: Family Room
- Common walls with other units/homes: No Common Walls
Interior area
- Total interior livable area: 1,880 sqft
Property
Parking
- Total spaces: 2
- Parking features: Driveway Level, Door-Single, Garage, Gated, Private, Garage Faces Rear, RV Gated, RV Access/Parking, See Remarks
- Attached garage spaces: 2
Features
- Levels: Two
- Stories: 2
- Entry location: Level with no steps
- Patio & porch: Concrete, Covered, Patio, See Remarks
- Exterior features: Barbecue, Rain Gutters
- Pool features: None
- Spa features: None
- Fencing: Block,Wood,Wrought Iron
- Has view: Yes
- View description: None
Lot
- Size: 7,808 Square Feet
- Features: Back Yard, Front Yard, Lawn, Landscaped, Rectangular Lot, Street Level
Details
- Parcel number: 8370035097
- Zoning: LVPR4.5D*
- Special conditions: Standard
Construction
Type & style
- Home type: SingleFamily
- Architectural style: Traditional
- Property subtype: Single Family Residence
Materials
- Frame, Stucco
Condition
- New construction: No
- Year built: 1964
Utilities & green energy
- Sewer: Public Sewer
- Water: Public
- Utilities for property: Electricity Available, Electricity Connected, Natural Gas Available, Natural Gas Connected, Sewer Available, Sewer Connected, Water Available, Water Connected
Community & HOA
Community
- Features: Curbs, Gutter(s), Sidewalks
- Security: Carbon Monoxide Detector(s), Smoke Detector(s)
Location
- Region: La Verne
Financial & listing details
- Price per square foot: $404/sqft
- Tax assessed value: $775,200
- Annual tax amount: $9,358
- Date on market: 8/9/2023
- Cumulative days on market: 65 days
- Listing terms: Cash,Cash to New Loan,Conventional,FHA
Price history
| Date | Event | Price |
|---|---|---|
| 12/19/2023 | Sold | $760,000+1.3%$404/sqft |
Source:  CRMLS #CV23144669 Report a problem CRMLS #CV23144669 Report a problem | ||
| 10/24/2023 | Pending sale | $750,000+15.6%$399/sqft |
Source: CRMLS #CV23144669 Report a problem | ||
| 3/24/2021 | Listing removed | -- |
Source: Owner Report a problem | ||
| 8/12/2007 | Listing removed | $649,000$345/sqft |
Source: Owner Report a problem | ||
| 2/19/2007 | Listed for sale | $649,000+116.3%$345/sqft |
Source: Owner Report a problem | ||
| 12/22/2003 | Sold | $300,000+22.4%$160/sqft |
Source: Public Record Report a problem | ||
| 11/21/2001 | Sold | $245,000+14%$130/sqft |
Source: Public Record Report a problem | ||
| 8/6/2001 | Sold | $215,000$114/sqft |
Source: Public Record Report a problem | ||
Public tax history
| Year | Property taxes | Tax assessment |
|---|---|---|
| 2025 | $9,358 +4.1% | $775,200 +2% |
| 2024 | $8,993 +12.6% | $760,000 +13% |
| 2023 | $7,989 +1.6% | $672,842 +2% |
| 2022 | $7,861 +1.9% | $659,650 +2% |
| 2021 | $7,714 +1.4% | $646,717 +1% |
| 2020 | $7,605 | $640,087 +2% |
| 2019 | $7,605 +10.1% | $627,537 +6.5% |
| 2018 | $6,910 | $589,000 +9.9% |
| 2017 | $6,910 +9.2% | $536,000 |
| 2016 | $6,328 +0.1% | $536,000 +3.5% |
| 2015 | $6,319 +12.1% | $518,000 +9.7% |
| 2014 | $5,637 | $472,000 +22.3% |
| 2012 | -- | $386,000 +18% |
| 2011 | -- | $327,100 |
| 2010 | -- | $327,100 |
| 2009 | -- | $327,100 -38.6% |
| 2008 | -- | $532,950 +2% |
| 2007 | -- | $522,500 +41.5% |
| 2006 | -- | $369,342 |
| 2005 | -- | $369,342 +4% |
| 2004 | -- | $355,000 +42.1% |
| 2003 | -- | $249,900 +2% |
| 2002 | -- | $245,000 +12.7% |
| 2000 | -- | $217,447 |
Find assessor info on the county website
Neighborhood: Lordsburg
Nearby homes
- $913,4003 bd2 ba1.8k sqft2503 Grove St, La Verne, CA 91750Off Market
- $910,0003 bd2 ba1.9k sqft2926 N White Ave, La Verne, CA 91750Off Market
- $874,6004 bd2 ba1.7k sqft2964 N White Ave, La Verne, CA 91750Off Market
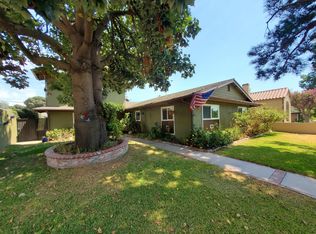
- $883,3003 bd2 ba1.8k sqft2943 King St, La Verne, CA 91750Off Market
- $830,2004 bd2 ba1.4k sqft2931 King St, La Verne, CA 91750Off Market
- $843,3003 bd2 ba1.5k sqft2951 King St, La Verne, CA 91750Off Market
- $820,5003 bd2 ba1.7k sqft2976 N White Ave, La Verne, CA 91750Off Market
- $930,7004 bd2 ba1.8k sqft2965 King St, La Verne, CA 91750Off Market
Nearby schools
GreatSchools rating
- 9/10J. Marion Roynon Elementary SchoolGrades: K-5Distance: 0.4 mi
- 10/10Ramona Middle SchoolGrades: 6-8Distance: 1.8 mi
- 9/10Bonita High SchoolGrades: 9-12Distance: 0.4 mi
Get a cash offer in 3 minutes
Find out how much your home could sell for in as little as 3 minutes with a no-obligation cash offer.
Estimated market value
$914,500
Get a cash offer in 3 minutes
Find out how much your home could sell for in as little as 3 minutes with a no-obligation cash offer.
Estimated market value
$914,500
- California
- Los Angeles County
- La Verne
- 91750
- Lordsburg
- 2914 N White Ave
Nearby cities
Nearby neighborhoods
Nearby zip codes
Other La Verne Topics
