OUTSTANDING TRAILS TOWNHOME COMPLETELY RENOVATED AND READY FOR A NEW OWNER. THE EXTERIOR IS VINYL SIDING WITH A NICE SIZED DECK OVERLOOKING TREES AND THE WALKING TRAIL. INTERIOR IS A MODIFIED VERSION OF THE 2 BEDROOM 2 STORY THAT THEY BUILT THROUGHOUT THE COMMUNITY. THE UNITS ON 59TH PLACE WERE SOME OF THE LAST UNITS TO BE BUILT IN THE TRAILS AND THEY DID SOME DIFFERENT THINGS. IN THIS PARTICULAR UNIT THEY MODIFIED THE KITCHEN TO OPTIMIZE THE FUNCTIONALITY. THE KITCHEN HAS NEW APPLIANCES, NEW GRANITE COUNTERTOPS AND A NEW TILE BACKSPLASH. NEW PAINT THROUGHOUT AND NEW CARPET MAKE THIS UNIT READY FOR OCCUPANCY. IT HAS A FINISHED LOWER WALK OUT RECREATION ROOM AND 3/4 BATH WHICH COULD EASILY BE A THIRD BEDROOM WITH ITS EGRESS AND CLOSET. SOARING VAULTS AND CONTEMPORARY STYLING INCLUDING A REALLY COOL, STONE WALL UP THE STAIRCASE MAKE THIS UNIT A CLASSIC CONTEMPORARY FROM THE 70'S BUT UPDATED WITH MODERN CONVENIENCES. THE COMMUNITY HAS A POOL AND WALKING TRAILS CLOSE TO a pharmacy, RESTAURANTS, BANKING AND MORE. A PLEASURE TO SHOW!
Sold
Price Unknown
2914 NE 59th Pl, Gladstone, MO 64119
2beds
1,512sqft
Townhouse
Built in ----
-- sqft lot
$209,800 Zestimate®
$--/sqft
$1,691 Estimated rent
Home value
$209,800
$191,000 - $231,000
$1,691/mo
Zestimate® history
Owner options
List your home for rent
$1,691/mo
Rent Zestimate®
Find your next renter with Zillow Rental Manager. Plus, with online applications, you can quickly screen prospective tenants – for free.
$1,691/mo
Rent Zestimate®
Refinance and save
$250/mo
Est. payment
Refinancing to a lower rate could help reduce your monthly payments and save thousands over the life of the loan.
$250/mo
Est. payment
Explore your selling options
Work with a Zillow partner agent
Leverage their expertise and Zillow's premium Showcase listings to get your home seen by more buyers.
Get startedList with your own agent
Get your home in front of millions of buyers by listing it on Zillow.
Learn how to do itSell it yourself
Take full control of how buyers see your home on Zillow by listing For Sale by Owner (FSBO).
List your homeWhat's special
Zillow last checked:
Listing updated:
Listed by:
Stephen W Smith 816-564-5152,
RE/MAX Revolution,
Angie Tatum Smith 816-564-2697,
RE/MAX Revolution
Bought with:
Nita Pridgen, 2003011712
Platinum Realty LLC
Source: Heartland MLS as distributed by MLS GRID,MLS#: 2597808
Facts & features
Interior
Bedrooms & bathrooms
- Bedrooms: 2
- Bathrooms: 3
- Full bathrooms: 2
- 1/2 bathrooms: 1
Primary bedroom
- Level: Second
- Area: 154 Square Feet
- Dimensions: 14 x 11
Bedroom 2
- Level: Second
- Area: 132 Square Feet
- Dimensions: 12 x 11
Dining room
- Level: First
Kitchen
- Level: First
- Area: 165 Square Feet
- Dimensions: 15 x 11
Laundry
- Level: Basement
- Area: 72 Square Feet
- Dimensions: 9 x 8
Living room
- Level: First
Loft
- Level: First
Other
- Level: Basement
Recreation room
- Level: Basement
- Area: 589 Square Feet
- Dimensions: 31 x 19
Heating
- Forced Air
Cooling
- Electric
Appliances
- Included: Dishwasher, Disposal, Microwave
- Laundry: In Basement
Features
- Ceiling Fan(s), Pantry, Vaulted Ceiling(s)
- Flooring: Carpet
- Windows: Skylight(s)
- Basement: Finished,Full,Walk-Out Access
- Number of fireplaces: 1
- Fireplace features: Gas Starter, Living Room
Interior area
- Total structure area: 1,512
- Total interior livable area: 1,512 sqft
- Finished area above ground: 984
- Finished area below ground: 528
Property
Parking
- Total spaces: 1
- Parking features: Attached, Garage Door Opener, Garage Faces Front
- Attached garage spaces: 1
Features
- Patio & porch: Patio
- Spa features: Bath
Lot
- Features: Zero Lot Line
Details
- Parcel number: 14709000221.02
Construction
Type & style
- Home type: Townhouse
- Architectural style: Contemporary
- Property subtype: Townhouse
Materials
- Vinyl Siding
- Roof: Composition
Utilities & green energy
- Sewer: Public Sewer
- Water: Public
Community & HOA
Community
- Security: Smoke Detector(s)
- Subdivision: The Trails
HOA
- Has HOA: Yes
- Amenities included: Pool, Tennis Court(s)
- Services included: Maintenance Grounds, Management, Roof Replace, Snow Removal, Trash
- HOA fee: $250 monthly
Location
- Region: Gladstone
Financial & listing details
- Tax assessed value: $24,070
- Annual tax amount: $1,515
- Date on market: 2/6/2026
- Listing terms: Bond/Special,Cash,Conventional,FHA,VA Loan
- Exclusions: Fireplace And Chimney
- Ownership: Private
Price history
| Date | Event | Price |
|---|---|---|
| 4/2/2026 | Sold | -- |
Source:  Heartland MLS as distributed by MLS GRID #2597808 Report a problem Heartland MLS as distributed by MLS GRID #2597808 Report a problem | ||
| 3/9/2026 | Pending sale | $213,900$141/sqft |
Source: Heartland MLS as distributed by MLS GRID #2597808 Report a problem | ||
| 3/4/2026 | Price change | $213,900-1.9%$141/sqft |
Source: Heartland MLS as distributed by MLS GRID #2597808 Report a problem | ||
| 2/6/2026 | Listed for sale | $218,000$144/sqft |
Source: Heartland MLS as distributed by MLS GRID #2597808 Report a problem | ||
Public tax history
| Year | Property taxes | Tax assessment |
|---|---|---|
| 2025 | $1,693 +11.8% | $24,070 +14.8% |
| 2024 | $1,515 +0.6% | $20,960 |
| 2023 | $1,505 +7.1% | $20,960 +10.5% |
| 2022 | $1,406 -0.1% | $18,960 |
| 2021 | $1,408 -6.8% | $18,960 +2.4% |
| 2020 | $1,510 | $18,510 +0% |
| 2019 | $1,510 +0.2% | $18,506 +9.8% |
| 2018 | $1,507 +13.3% | $16,850 |
| 2017 | $1,330 | $16,850 +7.1% |
| 2016 | $1,330 | $15,730 |
| 2015 | $1,330 0% | $15,730 |
| 2014 | $1,330 | $15,730 |
| 2013 | -- | $15,730 -22.3% |
| 2012 | -- | $20,250 |
| 2011 | -- | $20,250 -0.2% |
| 2010 | -- | $20,290 -7.9% |
| 2009 | -- | $22,020 -1.2% |
| 2007 | -- | $22,290 +3% |
| 2006 | -- | $21,640 |
| 2005 | $1,419 | $21,640 +8.6% |
| 2004 | -- | $19,930 |
| 2003 | -- | $19,930 +5.2% |
| 2002 | -- | $18,940 +16.6% |
| 2001 | -- | $16,250 |
Find assessor info on the county website
Neighborhood: 64119
Nearby homes
- $172,8002 bd1 ba934 sqft2916 NE 59th Pl, Gladstone, MO 64119Off Market
- $222,2003 bd4 ba1.2k sqft2912 NE 59th Pl, Gladstone, MO 64119Off Market
- $177,9002 bd2 ba934 sqft2910 NE 59th Pl, Gladstone, MO 64119Off Market

- $185,3002 bd2 ba934 sqft2920 NE 59th Pl, Gladstone, MO 64119Off Market
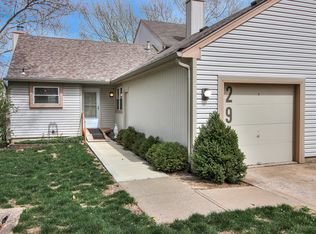
- $200,4003 bd2 ba1.2k sqft2922 NE 59th Pl, Gladstone, MO 64119Off Market
- $201,6003 bd2 ba1.1k sqft5970 N Bellefontaine Ave, Gladstone, MO 64119Off Market
- $215,9003 bd3 ba1.1k sqft5981 N Kansas Ave, Gladstone, MO 64119Off Market
- $--2 bd3 ba1.5k sqft2924 NE 59th Pl, Gladstone, MO 64119Sold
Nearby schools
GreatSchools rating
- 7/10Meadowbrook Elementary SchoolGrades: K-5Distance: 0.9 mi
- 6/10Antioch Middle SchoolGrades: 7-8Distance: 0.9 mi
- 7/10Oak Park High SchoolGrades: 9-12Distance: 2.9 mi
Schools provided by the listing agent
- Elementary: Meadowbrook
- Middle: Antioch
- High: Winnetonka
Source: Heartland MLS as distributed by MLS GRID. This data may not be complete. We recommend contacting the local school district to confirm school assignments for this home.
Get a cash offer in 3 minutes
Find out how much your home could sell for in as little as 3 minutes with a no-obligation cash offer.
Estimated market value
$209,800
Get a cash offer in 3 minutes
Find out how much your home could sell for in as little as 3 minutes with a no-obligation cash offer.
Estimated market value
$209,800
- Missouri
- Clay County
- Gladstone
- 64119
- 2914 NE 59th Pl
Nearby cities
Nearby zip codes
Other Gladstone Topics
