Skip main navigation
For sale
  • $675,000

    2914 Oak Tree Cir, Fort Dodge, IA 50501

    7beds
    4,511sqft
    : 
    $4,845/mo
    Get pre-qualified
    Single Family Residence
    Built in ----
    0.52 Acres Lot
    $641,800 Zestimate®
    $150/sqft
    $-- HOA

    What's special

    Ideal for entertainingDramatic light-filled spaceQuiet cul-de-sac
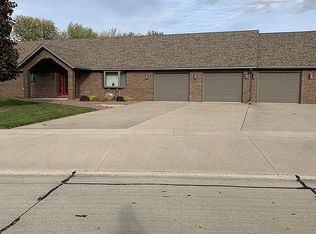
    Exceptional executive-style two-story home located on a quiet cul-de-sac in one of the area's most desirable neighborhoods. This stunning home offers 7 bedrooms, 4.5 baths, and an impressive floor plan designed for both luxury and everyday living. Soaring 20-foot ceilings in the main-level family room and living room create a dramatic, light-filled space. The spacious kitchen flows seamlessly into the main living areas, making it ideal for entertaining. The private primary suite offers a luxurious retreat, while the additional bedrooms provide plenty of room for family, guests, or home offices. Two attached 2-stall garages offer parking for four vehicles plus extra storage. A rare opportunity to own an exceptional home in a premier location!
    46 days
    |
    624
    |
    11
    |

    Zillow last checked:

    Listing updated:

    Listed by:

    Troy Anderson,

    Coldwell Banker Associated Realtors

    Source: Fort Dodge BOR,MLS#: 30067MLS Logo

      Facts & features

      Interior

      Bedrooms & bathrooms
      • Bedrooms: 7
      • Bathrooms: 5
      • Full bathrooms: 4
      • 1/2 bathrooms: 1
      • Main level bathrooms: 2
      • Main level bedrooms: 1
      Bedroom 1
      • Description: Carpet
      • Level: Main
      • Area: 425.83
      • Dimensions: 30.42 x 14
      Bedroom 2
      • Description: Carpet
      • Level: Upper
      • Area: 222.42
      • Dimensions: 17 x 13.08
      Bedroom 3
      • Description: Carpet
      • Level: Upper
      • Area: 173.83
      • Dimensions: 14 x 12.42
      Bedroom 4
      • Description: Carpet
      • Level: Upper
      • Area: 192.5
      • Dimensions: 13.75 x 14
      Bedroom 5
      • Description: Carpet
      • Level: Upper
      • Area: 157
      • Dimensions: 12 x 13.08
      Bathroom 1
      • Description: Tile
      • Level: Main
      Bathroom 2
      • Description: Tile
      • Level: Main
      Bathroom 3
      • Description: Vinyl
      • Level: Upper
      Dining room
      • Description: Wood
      • Level: Main
      • Area: 203.88
      • Dimensions: 15.58 x 13.08
      Family room
      • Description: Wood
      • Level: Main
      • Area: 222.26
      • Dimensions: 14.42 x 15.42
      Kitchen
      • Description: Tile
      • Level: Main
      • Area: 516
      • Dimensions: 36 x 14.33
      Living room
      • Description: Wood
      • Level: Main
      • Area: 288.97
      • Dimensions: 17.17 x 16.83
      Heating
      • Forced Air
      Cooling
      • Central Air
      Appliances
      • Included: Built-In Electric Oven, Built-in Microwave, Cooktop, Dishwasher, Dryer, Refrigerator, Washer, Instant Hot Water, Tankless Water Heater
      • Laundry: Main Level
      Features
      • Cathedral Ceiling(s), Great Room, Kitchen Island, Master Suite, Newer Flooring, Updated Bath, Updated Kitchen, Vaulted Ceiling(s), Walk-In Closet(s), Wet Bar
      • Flooring: Hardwood
      • Basement: Finished,Full,Sump Pump
      • Has fireplace: Yes
      • Fireplace features: Gas
      Interior area
      • Total structure area: 4,511
      • Total interior livable area: 4,511 sqft

      Property

      Parking
      • Total spaces: 4
      • Parking features: Paved Driveway
      • Attached garage spaces: 4
      • Has uncovered spaces: Yes
      Features
      • Patio & porch: Deck, Patio, Porch
      • Has spa: Yes
      • Spa features: Bath
      • Waterfront features: Stream
      Lot
      • Size: 0.52 Acres
      • Dimensions: 200' x 106' x 200' x 122'
      • Features: Well Landscaped, Wooded, Lawn Sprinkler
      Details
      • Parcel number: 0709328010
      • Zoning description: Residential

      Construction

      Type & style
      • Home type: SingleFamily
      • Architectural style: Other
      • Property subtype: Single Family Residence
      Materials
      • Other
      • Foundation: Poured
      • Roof: Asphalt

      Utilities & green energy

      • Electric: Circuit Breakers

      Community & HOA

      Community
      • Security: Security System, Smoke Detector(s)
      • Subdivision: Woodlands
      Location
      • Region: Fort Dodge

      Financial & listing details

      • Price per square foot: $150/sqft
      • Tax assessed value: $667,730
      • Annual tax amount: $13,682
      • Date on market: 7/9/2026
      • Road surface type: Paved

        Estimated market value

        $641,800

        $610,000 - $674,000

        $3,787/mo

        Price history

        DateEventPrice
        7/9/2026Listed for sale$675,000+16.4%$150/sqft
        Source: Fort Dodge BOR #30067 Report a problem
        12/21/2021Listing removed--
        Source: Fort Dodge BOR Report a problem
        11/21/2021Pending sale$579,900$129/sqft
        Source: Fort Dodge BOR #19675 Report a problem
        11/20/2021Listing removed--
        Source: Fort Dodge BOR Report a problem
        11/4/2021Pending sale$579,900$129/sqft
        Source: Fort Dodge BOR #19675 Report a problem
        3/16/2021Price change$579,900-3.3%$129/sqft
        Source: Fort Dodge BOR #19675 Report a problem
        4/9/2020Listed for sale$599,500+1206.1%$133/sqft
        Source: RE/MAX of Fort Dodge, Inc. #19675 Report a problem
        12/12/2001Sold$45,900$10/sqft
        Source: Agent Provided Report a problem

        Public tax history

        YearProperty taxesTax assessment
        2025$13,462 +4.8%$667,730 +5.4%
        2024$12,840 -5.5%$633,540
        2023$13,584 +3.3%$633,540 +12.3%
        2022$13,156 -6.4%$564,330
        2021$14,052 -8.9%$564,330 +0.2%
        2020$15,421 -3.7%$563,310 -18.9%
        2019$16,019 +13.3%$694,880 +10%
        2018$14,144 -10.5%$631,700 +14.3%
        2017$15,796 +13.8%$552,760
        2016$13,876 +2.1%$552,760
        2015$13,592 +3.2%$552,760
        2014$13,168 +2.3%$552,760
        2013$12,874 --
        Find assessor info on the county website

        Monthly payment

        Est. payment

        Payment breakdown

        Explore the cost of this home by adjusting the details. Changes won't be saved.
        All calculations are estimates and provided by Zillow, Inc. for informational purposes only. Actual amounts may vary.
        HOA fees may include property taxes on listings classified as Co-Ops. Contact the listing agent and/or owner for fee details.
        See how much you could borrow to make a competitive offer.

        Climate risks

        Neighborhood: 50501

        Getting around

        0 / 100
        Car-Dependent
        0 / 100
        No Nearby Transit
        57 / 100
        Bikeable

        Nearby schools

        GreatSchools rating
        Schools provided by the listing agent
        • District: Fort Dodge

        Source: Fort Dodge BOR. This data may not be complete. We recommend contacting the local school district to confirm school assignments for this home.

        A local agent can set up tours, give advice and negotiate with sellers.

        Browse local experts

        Similar homes