Step into a realm of style and comfort with this impeccably well maintained 1 1/2 story home located in desirable Woodland Hills. Upon entry, the welcoming foyer leads to a sophisticated living space adorned with an elegant gas fireplace, built-in bookshelves and soaring vaulted ceilings. The adjacent 4-season sunroom is a highlight, filled with natural light and providing peaceful views of the custom paver patio, lush lawn and beautiful landscaping. The kitchen features an abundance of cafe maple cabinetry, Corian countertops, and large pantry all centered around a versatile island. The expansive master suite offers two walk-in closets and a luxurious private bathroom equipped with dual vanities, separate shower and a deep jetted tub. A beautiful home office, formal dining room, convenient laundry room with storage cabinets, additional bedroom/den/playroom and full bath (which can be closed off from the rest of the home and is perfect for overnight guests) complete the main level. Upstairs, you will find two large bedrooms with reading nooks, impressive closet space and additional guest bath. The full unfinished basement is already plumbed for a bathroom and has ample built-in storage shelving. Another notable feature is the four-car attached garage that has plenty of room for vehicles, toys, or a workshop area. This magnificent home is ideal for those who cherish a lifestyle marked by comfort and refinement. Call today for a private tour and request a complete list of updates and improvements as provided by the homeowners!
Sold for $385,000
$385,000
2914 Oakwood Dr, Charleston, IL 61920
4beds
2,902sqft
Single Family Residence
Built in 2003
0.6 Acres Lot
$433,300 Zestimate®
$133/sqft
$3,093 Estimated rent
Home value
$433,300
$407,000 - $459,000
$3,093/mo
Zestimate® history
Owner options
List your home for rent
$3,093/mo
Rent Zestimate®
Find your next renter with Zillow Rental Manager. Plus, with online applications, you can quickly screen prospective tenants – for free.
$3,093/mo
Rent Zestimate®
Refinance and save
$2,783/mo
Est. payment
Refinancing to a lower rate could help reduce your monthly payments and save thousands over the life of the loan.
$2,783/mo
Est. payment
Explore your selling options
Work with a Zillow partner agent
Leverage their expertise and Zillow's premium Showcase listings to get your home seen by more buyers.
Get startedList with your own agent
Get your home in front of millions of buyers by listing it on Zillow.
Learn how to do itSell it yourself
Take full control of how buyers see your home on Zillow by listing For Sale by Owner (FSBO).
List your homeWhat's special
Elegant gas fireplaceBeautiful landscapingSophisticated living spaceAdditional bedroomLarge bedroomsPeaceful viewsAdditional guest bath
Zillow last checked:
Listing updated:
Listed by:
Emily Floyd 217-258-4663,
Coldwell Banker Classic Real Estate
Bought with:
Ross Hutchinson, 471021474
All-American Realty
Source: CIBR,MLS#: 6241581 Originating MLS: Central Illinois Board Of REALTORS
Originating MLS: Central Illinois Board Of REALTORSFacts & features
Interior
Bedrooms & bathrooms
- Bedrooms: 4
- Bathrooms: 3
- Full bathrooms: 3
Primary bedroom
- Description: Flooring: Carpet
- Level: Main
- Dimensions: 19.9 x 16
Bedroom
- Description: Flooring: Carpet
- Level: Main
- Dimensions: 12.5 x 11.2
Bedroom
- Description: Flooring: Carpet
- Level: Upper
- Dimensions: 16 x 13.2
Bedroom
- Description: Flooring: Carpet
- Level: Upper
- Dimensions: 13.5 x 10.6
Primary bathroom
- Features: Bathtub, Separate Shower
- Level: Main
- Dimensions: 12.4 x 10.11
Dining room
- Description: Flooring: Carpet
- Level: Main
- Dimensions: 14.9 x 10.8
Other
- Features: Tub Shower
- Level: Main
- Dimensions: 8.5 x 4.11
Other
- Features: Tub Shower
- Level: Upper
- Dimensions: 8.5 x 4.11
Kitchen
- Description: Flooring: Ceramic Tile
- Level: Main
- Dimensions: 19 x 13.1
Laundry
- Description: Flooring: Ceramic Tile
- Level: Main
- Dimensions: 11.5 x 5.11
Living room
- Description: Flooring: Carpet
- Level: Main
- Dimensions: 18.3 x 15.6
Office
- Description: Flooring: Carpet
- Level: Main
- Dimensions: 13.2 x 11.2
Sunroom
- Description: Flooring: Ceramic Tile
- Level: Main
- Dimensions: 16.3 x 11.5
Heating
- Forced Air, Gas, Heat Pump, Zoned
Cooling
- Central Air
Appliances
- Included: Built-In, Dryer, Dishwasher, Freezer, Disposal, Gas Water Heater, Microwave, Range, Refrigerator, Trash Compactor, Washer
- Laundry: Main Level
Features
- Air Filtration, Attic, Breakfast Area, Cathedral Ceiling(s), Central Vacuum, Fireplace, Jetted Tub, Kitchen Island, Bath in Primary Bedroom, Main Level Primary, Pantry, Walk-In Closet(s), Workshop
- Basement: Unfinished,Full,Sump Pump
- Number of fireplaces: 1
- Fireplace features: Gas, Family/Living/Great Room
Interior area
- Total structure area: 2,902
- Total interior livable area: 2,902 sqft
- Finished area above ground: 2,902
- Finished area below ground: 0
Property
Parking
- Total spaces: 4
- Parking features: Attached, Garage
- Attached garage spaces: 4
Features
- Levels: One and One Half
- Patio & porch: Rear Porch, Enclosed, Four Season, Patio
- Exterior features: Sprinkler/Irrigation, Workshop
Lot
- Size: 0.6 Acres
Details
- Parcel number: 02215363000
- Zoning: RES
- Special conditions: None
Construction
Type & style
- Home type: SingleFamily
- Architectural style: Traditional
- Property subtype: Single Family Residence
Materials
- Brick, Vinyl Siding
- Foundation: Basement
- Roof: Asphalt,Shingle
Condition
- Year built: 2003
Utilities & green energy
- Sewer: Public Sewer
- Water: Public
Community & HOA
Community
- Security: Security System, Smoke Detector(s)
- Subdivision: Woodland Hills
HOA
- HOA fee: $100 monthly
Location
- Region: Charleston
Financial & listing details
- Price per square foot: $133/sqft
- Tax assessed value: $364,635
- Annual tax amount: $8,370
- Date on market: 5/10/2024
- Cumulative days on market: 22 days
- Road surface type: Concrete
Price history
| Date | Event | Price |
|---|---|---|
| 6/28/2024 | Sold | $385,000+2.7%$133/sqft |
Source:  CIBR #6241581 Report a problem CIBR #6241581 Report a problem | ||
| 6/2/2024 | Pending sale | $375,000$129/sqft |
Source: CIBR #6241581 Report a problem | ||
| 5/13/2024 | Contingent | $375,000$129/sqft |
Source: CIBR #6241581 Report a problem | ||
| 5/11/2024 | Listed for sale | $375,000$129/sqft |
Source: CIBR #6241581 Report a problem | ||
Public tax history
| Year | Property taxes | Tax assessment |
|---|---|---|
| 2024 | $8,578 +2.5% | $121,545 +9.5% |
| 2023 | $8,368 0% | $111,000 +1.7% |
| 2022 | $8,370 -3% | $109,166 +4.2% |
| 2021 | $8,626 -1.6% | $104,766 |
| 2020 | $8,767 +2.1% | $104,766 |
| 2019 | $8,590 +2.4% | $104,766 |
| 2018 | $8,386 | $104,766 |
| 2017 | $8,386 -9.7% | $104,766 |
| 2016 | $9,290 +2.7% | $104,766 |
| 2015 | $9,042 | $104,766 |
| 2014 | $9,042 | $104,766 |
| 2013 | $9,042 | $104,766 |
| 2011 | -- | $104,766 |
| 2010 | -- | $104,766 |
| 2009 | -- | $104,766 +8.2% |
| 2006 | -- | $96,834 |
Find assessor info on the county website
Neighborhood: 61920
Nearby homes
- $395,200-- bd-- ba-- sqft2908 Oakwood Dr, Charleston, IL 61920Off Market
- $404,7003 bd3 ba3.4k sqft3002 Oakwood Dr, Charleston, IL 61920Off Market
- $311,0004 bd3 ba3.4k sqft2909 Oakwood Dr, Charleston, IL 61920Sold
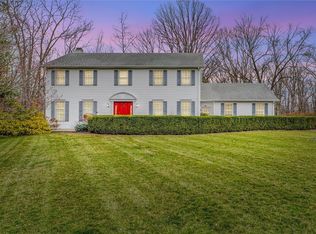
- $426,5004 bd4 ba5.2k sqft2915 Oakwood Dr, Charleston, IL 61920Off Market
- $466,000-- bd-- ba-- sqft408 Maple Leaf Ct, Charleston, IL 61920Off Market
- $461,400-- bd-- ba-- sqft407 Maple Leaf Ct, Charleston, IL 61920Off Market
- $409,0004 bd5 ba5.9k sqft2902 Oakwood Dr, Charleston, IL 61920Off Market
- $550,700-- bd-- ba-- sqft3003 Oakwood Dr, Charleston, IL 61920Off Market
Nearby schools
GreatSchools rating
- 6/10Carl Sandburg Elementary SchoolGrades: 1-3Distance: 1.2 mi
- 6/10Charleston Middle SchoolGrades: 7-8Distance: 1.8 mi
- 2/10Charleston High SchoolGrades: 9-12Distance: 1.6 mi
Schools provided by the listing agent
- District: Charleston Dist. 1
Source: CIBR. This data may not be complete. We recommend contacting the local school district to confirm school assignments for this home.


Get pre-qualified for a loan
At Zillow Home Loans, we can pre-qualify you in as little as 5 minutes with no impact to your credit score.An equal housing lender. NMLS #10287.
- Illinois
- Coles County
- Charleston
- 61920
- 2914 Oakwood Dr
Nearby cities
Nearby zip codes
Other Charleston Topics
