Skip main navigation
Off market
  • $525,200

    2914 Ogden St, Philadelphia, PA 19130

    3beds
    1,440sqft
    Townhouse
    Built in 1920
    871 Square Feet Lot
    $525,200 Zestimate®
    $365/sqft
    $2,715 Estimated rent

    Home value

    $525,200

    $488,000 - $562,000

    $2,715/mo

    Zestimate® history
    Loading
    Loading...

    Owner options

    List your home for rent

    $2,715/mo

    Rent Zestimate®

    Find your next renter with Zillow Rental Manager. Plus, with online applications, you can quickly screen prospective tenants – for free.

    Learn more

    $2,715/mo

    Rent Zestimate®

    Refinance and save

    $3,176/mo

    Est. payment

    Refinancing to a lower rate could help reduce your monthly payments and save thousands over the life of the loan.

    See today's rates

    $3,176/mo

    Est. payment

    Explore your selling options

    Work with a Zillow partner agent

    Leverage their expertise and Zillow's premium Showcase listings to get your home seen by more buyers.

    Get started

    List with your own agent

    Get your home in front of millions of buyers by listing it on Zillow.

    Learn how to do it

    Sell it yourself

    Take full control of how buyers see your home on Zillow by listing For Sale by Owner (FSBO).

    List your home

    What's special

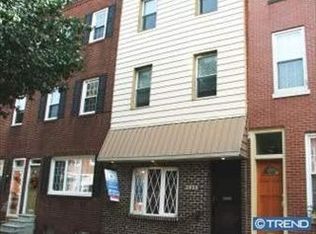
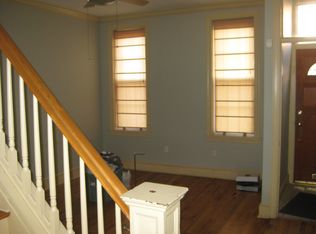
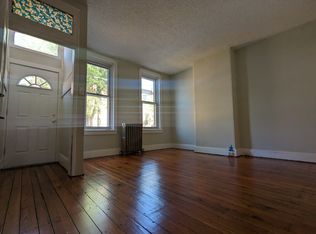
    Art Museum/Fairmount Beauty! This is your chance to own a quintessential Art Museum area home with Fairmount Park at the end of your street, Boathouse Row just a quarter mile walk, and all the area's renowned restaurants, shopping, nightlife, and cultural attractions at your fingertips! This home is the total package with high ceilings, open floorplan, recessed lighting, bamboo floors, exposed brick, 2nd floor Master's Suite, deck, and patio. Bamboo floors begin in the Living Room and extend throughout the main level and the open floorplan joining the Living Room, Kitchen, and Dining Area. This Kitchen features 42" cabinets, stainless steel appliances, tile back splash, counter seating, wine refrigerator, and lovely exposed brick. Off the Kitchen is a dining area with sliding glass doors leading out to the deck and patio; perfect for grilling, outdoor dining, and relaxing. On this level, you will also find an updated Powder Room. Make the second level your Master Suite, with a spacious bedroom with double closets, a full Bath, and a loft area which could serve as a sitting room, office, or whatever your needs require. Upstairs on the third floor, you will find another 2 spacious Bedrooms, and a full basement provides tons of storage! Ogden Street is known as the nicest street to live on in all of Fairmount! Be sure to view the Virtual Tour and Schedule a Showing Today!

    This property is off market, which means it's not currently listed for sale or rent on Zillow. This may be different from what's available on other websites or public sources.
    Facts & features

    Interior

    Bedrooms & bathrooms
    • Bedrooms: 3
    • Bathrooms: 2
    • Full bathrooms: 1
    • 1/2 bathrooms: 1
    Heating
    • Forced air, Gas
    Cooling
    • Central
    Appliances
    • Included: Dishwasher, Microwave
    Features
    • Ceiling Fan(s), Recessed Lighting, Eat-in Kitchen, Crown Molding, Open Floorplan, Combination Dining/Living, Breakfast Area, Kitchen - Table Space, Chair Railings, Wine Storage
    • Flooring: Tile, Carpet, Hardwood
    • Basement: Finished
    Interior area
    • Total interior livable area: 1,440 sqft
    • Finished area below ground: 0

    Property

    Parking
    • Parking features: None
    Features
    • Exterior features: Stucco, Brick
    • Has view: Yes
    • View description: Territorial
    Lot
    • Size: 871 sqft
    Details
    • Parcel number: 152309400
    • Special conditions: Standard

    Construction

    Type & style
    • Home type: Townhouse
    • Architectural style: Traditional, Colonial
    Materials
    • Roof: Other
    Condition
    • Year built: 1920

    Community & neighborhood

    Location
    • Region: Philadelphia
    • Municipality: PHILADELPHIA

    Other

    Other facts
    • Heating: Forced Air
    • Appliances: Dishwasher, Disposal, Built-in Microwave, Exhaust Fan, Water Heater, Self Cleaning Oven, Stainless Steel Appliance(s), Built-In Range, Oven/Range - Gas, Oven - Single
    • InteriorFeatures: Ceiling Fan(s), Recessed Lighting, Eat-in Kitchen, Crown Molding, Open Floorplan, Combination Dining/Living, Breakfast Area, Kitchen - Table Space, Chair Railings, Wine Storage
    • HeatingYN: true
    • CoolingYN: true
    • ConstructionMaterials: Stucco, Brick
    • StoriesTotal: 3
    • ArchitecturalStyle: Traditional, Colonial
    • SpecialListingConditions: Standard
    • Cooling: Central Air, Ceiling Fan(s)
    • ParkingFeatures: On Street
    • BelowGradeFinishedArea: 0
    • Basement: Y
    • MlsStatus: ACTIVE UNDER CONTRACT
    • Municipality: PHILADELPHIA

    Price history

    DateEventPrice
    10/2/2020Sold$400,000$278/sqft
    Source: Public Record Report a problem
    7/7/2020Pending sale$400,000$278/sqft
    Source: Long & Foster Real Estate, Inc. #PAPH910776 Report a problem
    7/2/2020Listed for sale$400,000+12.7%$278/sqft
    Source: Long & Foster Real Estate, Inc. #PAPH910776 Report a problem
    12/23/2015Sold$355,000-1.4%$247/sqft
    Source: Public Record Report a problem
    9/7/2015Listed for sale$359,900$250/sqft
    Source: BHHS Fox & Roach #6638843 Report a problem
    7/15/2015Listing removed$359,900$250/sqft
    Source: BHHS Fox & Roach #6536154 Report a problem
    3/18/2015Listed for sale$359,900+2.5%$250/sqft
    Source: BHHS Fox & Roach #6536154 Report a problem
    12/14/2006Sold$351,000+354%$244/sqft
    Source: Public Record Report a problem
    6/17/1999Sold$77,315$54/sqft
    Source: Public Record Report a problem

    Public tax history

    YearProperty taxesTax assessment
    2025$6,729 +13.1%$480,700 +13.1%
    2024$5,948 $424,900
    2023$5,948 +12.7%$424,900
    2022$5,279 --
    2021$5,279 +3.3%--
    2018$5,109 -20.1%--
    2017$6,394 +39.4%--
    2016$4,587 +992.3%--
    2015$420 --
    2014$420 -89.5%$327,700 +853.5%
    2012$3,989 $34,368
    2011-- $34,368
    2010-- $34,368
    2009-- $34,368
    2008-- $34,368
    2007-- $34,368 +7.5%
    2006-- $31,968
    2005-- $31,968
    2004-- $31,968 +10%
    2003-- $29,056 +22.4%
    2002-- $23,744 +14.2%
    2000-- $20,800
    1999-- $20,800

    Find assessor info on the county website

    Neighborhood: Fairmount

    Nearby schools

    GreatSchools rating
    Schools provided by the listing agent
    • District: THE SCHOOL DISTRICT OF PHILADELPHIA

    Source: The MLS. This data may not be complete. We recommend contacting the local school district to confirm school assignments for this home.

    Get a cash offer in 3 minutes
    Find out how much your home could sell for in as little as 3 minutes with a no-obligation cash offer.
    Estimated market value
    $525,200
    Get a cash offer in 3 minutes
    Find out how much your home could sell for in as little as 3 minutes with a no-obligation cash offer.
    Estimated market value
    $525,200