Skip main navigation
Closed
  • $600,000

    2914 Orchard Walk, Jonesboro, GA 30236

    5beds
    5,406sqft
    Single Family Residence
    Built in 2000
    0.99 Acres Lot
    $577,700 Zestimate®
    $111/sqft
    $3,510 Estimated rent

    Home value

    $577,700

    $485,000 - $687,000

    $3,510/mo

    Zestimate® history
    Loading
    Loading...

    Owner options

    List your home for rent

    $3,510/mo

    Rent Zestimate®

    Find your next renter with Zillow Rental Manager. Plus, with online applications, you can quickly screen prospective tenants – for free.

    Learn more

    $3,510/mo

    Rent Zestimate®

    Refinance and save

    $4,401/mo

    Est. payment

    Refinancing to a lower rate could help reduce your monthly payments and save thousands over the life of the loan.

    See today's rates

    $4,401/mo

    Est. payment

    Explore your selling options

    Work with a Zillow partner agent

    Leverage their expertise and Zillow's premium Showcase listings to get your home seen by more buyers.

    Get started

    List with your own agent

    Get your home in front of millions of buyers by listing it on Zillow.

    Learn how to do it

    Sell it yourself

    Take full control of how buyers see your home on Zillow by listing For Sale by Owner (FSBO).

    List your home

    What's special

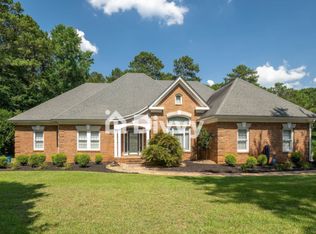
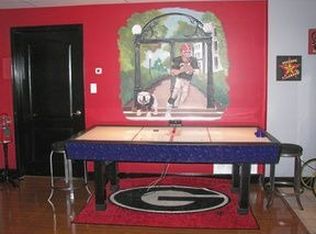
    Situated on approximately an acre in the sought after Lake Spivey Community, this stunning 5-bedroom, 4.5-bath home offers 5,400 square feet of thoughtfully designed living space, including a fully finished basement. Nestled on a flat corner lot with professional landscaping, the home welcomes you with a two-story foyer that leads into an airy family room flooded with natural light from its wall of windows. The open-concept kitchen features a large custom island, stainless steel appliances, and an eat-in breakfast area that is perfect for both morning coffee and family dinners. The spacious primary suite on the main level boasts a double vanity and an oversized shower with dual entryways and shower heads. An additional en-suite bedroom also sits on the main level for extra flexibility and convenience. Upstairs, you'll find two generously sized bedrooms and a large bonus room that could easily be used as a sixth bedroom or a playroom. The finished basement transforms into an entertainer's paradise or a multigenerational living opportunity, complete with another bedroom, full bath, kitchenette, home gym, living area, and a cozy theater room. The property is part of a quiet, well-maintained neighborhood featuring amenities like a community pool and tennis courts. You'll enjoy easy access to dining, shopping, and the Clayton County International Park. You're also just a short drive from downtown Atlanta and Hartsfield-Jackson Airport. Most furniture is negotiable, making it easy to move right in. This home is truly a must-see to appreciate all it has to offer. Homes in the Lake Spivey community rarely come to market with this layout and livable luxury. Don't miss your chance to make it yours-schedule a showing today!

    Zillow last checked:

    Listing updated:

    Listed by:

    Veronica Dillard 404-376-1195,

    North Pro Realty

    Bought with:

    Tory S Tucker, 183278

    HomeSmart

    Source: GAMLS,MLS#: 10565688MLS Logo

    Facts & features

    Interior

    Bedrooms & bathrooms
    • Bedrooms: 5
    • Bathrooms: 5
    • Full bathrooms: 4
    • 1/2 bathrooms: 1
    • Main level bathrooms: 2
    • Main level bedrooms: 2
    Dining room
    • Features: Separate Room
    Heating
    • Central, Zoned
    Cooling
    • Central Air, Zoned
    Appliances
    • Included: Cooktop, Dishwasher, Disposal, Dryer, Electric Water Heater, Gas Water Heater, Ice Maker, Microwave, Oven, Refrigerator, Stainless Steel Appliance(s), Washer
    • Laundry: Other
    Features
    • Double Vanity, High Ceilings, In-Law Floorplan, Master On Main Level, Separate Shower, Tile Bath, Entrance Foyer, Walk-In Closet(s)
    • Flooring: Carpet, Hardwood, Tile
    • Basement: Bath Finished,Boat Door,Daylight,Exterior Entry,Finished,Full,Interior Entry
    • Attic: Pull Down Stairs
    • Number of fireplaces: 2
    Interior area
    • Total structure area: 5,406
    • Total interior livable area: 5,406 sqft
    • Finished area above ground: 3,389
    • Finished area below ground: 2,017

    Property

    Parking
    • Parking features: Attached, Garage, Side/Rear Entrance
    • Has attached garage: Yes
    Features
    • Levels: Three Or More
    • Stories: 3
    • Patio & porch: Deck, Patio
    Lot
    • Size: 0.99 Acres
    • Features: Corner Lot, Level
    Details
    • Parcel number: 06006D B021
    • Special conditions: Agent Owned
    • Other equipment: Home Theater

    Construction

    Type & style
    • Home type: SingleFamily
    • Architectural style: Traditional
    • Property subtype: Single Family Residence
    Materials
    • Stucco
    • Roof: Composition
    Condition
    • Resale
    • New construction: No
    • Year built: 2000

    Utilities & green energy

    • Sewer: Septic Tank
    • Water: Public
    • Utilities for property: Cable Available, High Speed Internet, Underground Utilities

    Community & neighborhood

    Security
    • Security features: Carbon Monoxide Detector(s), Security System, Smoke Detector(s)
    Community
    • Community features: Pool, Street Lights, Tennis Court(s)
    Location
    • Region: Jonesboro
    • Subdivision: Spivey Orchard

    HOA & financial

    HOA
    • Has HOA: Yes
    • HOA fee: $740 annually
    • Services included: Maintenance Grounds, Security, Swimming, Tennis

    Other

    Other facts
    • Listing agreement: Exclusive Right To Sell

    Price history

    DateEventPrice
    8/25/2025Sold$600,000-2.4%$111/sqft
    Source: GAMLS #10565688 Report a problem
    7/25/2025Pending sale$615,000$114/sqft
    Source: GAMLS #10565688 Report a problem
    7/20/2025Listed for sale$615,000+61%$114/sqft
    Source: GAMLS #10565688 Report a problem
    3/22/2007Sold$382,000+739.6%$71/sqft
    Source: Public Record Report a problem
    4/22/1998Sold$45,500$8/sqft
    Source: Public Record Report a problem

    Public tax history

    YearProperty taxesTax assessment
    2025$6,689 +0.8%$183,360 +2.6%
    2024$6,634 +19.3%$178,760 -1%
    2023$5,558 +12.8%$180,560 +34.5%
    2022$4,927 +16.1%$134,280 +15.6%
    2021$4,244 -8.4%$116,200 -6.8%
    2020$4,636 -9.8%$124,654 -63.1%
    2019$5,137 +1%$338,274 +152.4%
    2018$5,085 +17.6%$134,015 +16.5%
    2017$4,322 +8.7%$114,994 +8%
    2016$3,975 $106,459
    2015$3,975 +0.7%--
    2014$3,949 +7.7%$102,228
    2013$3,668 -0.8%--
    2012$3,696 -3.3%--
    2011$3,821 +7.9%--
    2010$3,541 -20.8%--
    2009$4,473 -4.8%--
    2008$4,701 +15.9%--
    2007$4,057 -0.2%--
    2006$4,064 +5.3%--
    2005$3,857 +3%--
    2003$3,746 +4.4%--
    2002$3,587 +41.4%--
    2001$2,536 --

    Find assessor info on the county website

    Neighborhood: 30236

    Nearby schools

    GreatSchools rating
    Schools provided by the listing agent
    • Elementary: Suder
    • Middle: Roberts
    • High: Jonesboro

    Source: GAMLS. This data may not be complete. We recommend contacting the local school district to confirm school assignments for this home.

    Get a cash offer in 3 minutes
    Find out how much your home could sell for in as little as 3 minutes with a no-obligation cash offer.
    Estimated market value
    $577,700
    Get a cash offer in 3 minutes
    Find out how much your home could sell for in as little as 3 minutes with a no-obligation cash offer.
    Estimated market value
    $577,700