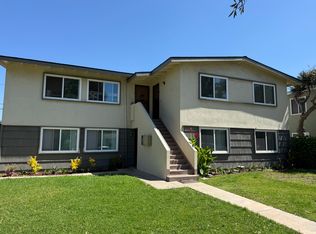
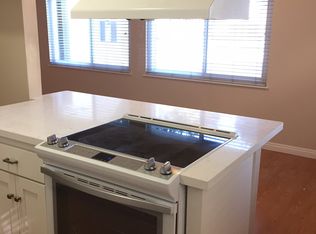
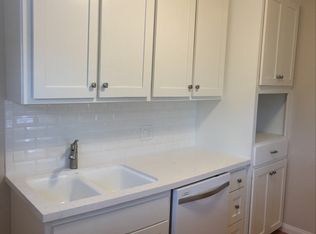
Rarely available Mesa Verde fourplex with single family residences across the street! Located just 5 miles from the ocean and very close to South Coast Plaza, Orange Coast College, Orange County Fairgrounds, Triangle Square, 17th Street with all its shopping and dining and more! This building features four two bedroom one bath units each with a private garage and parking space behind it. Additionally Unit B has a private backyard with lemon tree and second parking space behind it. Units A, C, and D have been completely remodeled with quartz countertops, plank vinyl flooring, and new appliances which include stacked washer/dryers and refrigerators for the tenants’ convenience. Additional features include new roof in October 2023, dual pane windows, and recently replaced garage doors with openers, and keyless entry. This building has been professionally maintained and managed. Tenants enjoy the highly rated California elementary school. Market rents are $2425 x 3 and $2600 for the unit with the yard and second parking space. Market Gross Rent Multiplier = 17.68! Don’t miss this great value!
Sold for $2,020,000
Listed by: Crane Real Estate • Thomas Santoro • Contact: 714-871-8100
Bought with: Coldwell Banker Realty
$2,020,000
2914 Peppertree Ln, Costa Mesa, CA 92626
8beds
4baths
3,551sqft
Quadruplex
Built in 1960
-- sqft lot
$-- Zestimate®
$569/sqft
$4,395 Estimated rent
Home value
Not available
Estimated sales range
Not available
$4,395/mo
Zestimate® history
Owner options
List your home for rent
$4,395/mo
Rent Zestimate®
Find your next renter with Zillow Rental Manager. Plus, with online applications, you can quickly screen prospective tenants – for free.
$4,395/mo
Rent Zestimate®
Refinance and save
$12,606/mo
Est. payment
Refinancing to a lower rate could help reduce your monthly payments and save thousands over the life of the loan.
$12,606/mo
Est. payment
Explore your selling options
Work with a Zillow partner agent
Leverage their expertise and Zillow's premium Showcase listings to get your home seen by more buyers.
Get startedList with your own agent
Get your home in front of millions of buyers by listing it on Zillow.
Learn how to do itSell it yourself
Take full control of how buyers see your home on Zillow by listing For Sale by Owner (FSBO).
List your homeWhat's special
New roofRecently replaced garage doorsPlank vinyl flooringQuartz countertopsNew appliancesPrivate garageDual pane windows
Zillow last checked:
Listing updated:
Listed by:
Thomas Santoro DRE #00794403 714-457-3436,
Crane Real Estate,
Nathan Allen DRE #01874648,
Crane Real Estate
Bought with:
Heather Liwski, DRE #02104940
Coldwell Banker Realty
Source: CRMLS,MLS#: PW24247282 Originating MLS: California Regional MLS
Originating MLS: California Regional MLSFacts & features
Interior
Bedrooms & bathrooms
- Bedrooms: 8
- Bathrooms: 4
Rooms
- Room types: Bedroom, Kitchen, Laundry, Living Room, Primary Bedroom
Primary bedroom
- Features: Main Level Primary
Bedroom
- Features: All Bedrooms Down
Bedroom
- Features: All Bedrooms Up
Bedroom
- Features: Bedroom on Main Level
Heating
- Wall Furnace
Cooling
- None
Appliances
- Included: Convection Oven, Dishwasher, Electric Oven, Electric Range, Disposal, Gas Water Heater, Refrigerator, Range Hood, Self Cleaning Oven, Vented Exhaust Fan, Water Heater, Dryer, Washer
- Laundry: Washer Hookup, Gas Dryer Hookup, In Kitchen, Laundry Room, Stacked
Features
- Balcony, Multiple Staircases, Quartz Counters, Unfurnished, All Bedrooms Up, All Bedrooms Down, Bedroom on Main Level, Main Level Primary
- Flooring: Carpet, Vinyl
- Windows: Blinds, Double Pane Windows
- Has fireplace: No
- Fireplace features: None
- Common walls with other units/homes: 2+ Common Walls
Interior area
- Total structure area: 3,551
- Total interior livable area: 3,551 sqft
Property
Parking
- Total spaces: 8
- Parking features: Assigned, Door-Single, Garage, Garage Door Opener, Garage Faces Rear
- Garage spaces: 4
- Uncovered spaces: 4
Features
- Levels: Two
- Stories: 2
- Entry location: Multiple
- Pool features: None
- Fencing: Average Condition,Excellent Condition,Wood
- Has view: Yes
- View description: None
Lot
- Size: 6,378 Square Feet
- Features: Back Yard, Front Yard, Sprinklers In Rear, Sprinklers In Front, Irregular Lot, Lawn, Landscaped, Near Park, Sprinklers Timer, Sprinkler System, Zero Lot Line
Details
- Parcel number: 13929606
- Special conditions: Standard,Trust
Construction
Type & style
- Home type: MultiFamily
- Architectural style: Traditional
- Property subtype: Quadruplex
- Attached to another structure: Yes
Materials
- Foundation: Slab
- Roof: Composition
Condition
- Updated/Remodeled
- New construction: No
- Year built: 1960
Utilities & green energy
- Electric: Electricity - On Property
- Sewer: Public Sewer, Sewer Tap Paid
- Water: Public
- Utilities for property: Cable Available, Electricity Connected, Natural Gas Connected, Phone Available, Phone Connected, Sewer Connected, Water Connected, Overhead Utilities
Community & HOA
Community
- Features: Curbs, Suburban, Sidewalks, Park
- Security: Carbon Monoxide Detector(s), Smoke Detector(s)
- Subdivision: Other
Location
- Region: Costa Mesa
Financial & listing details
- Price per square foot: $569/sqft
- Tax assessed value: $1,052,117
- Annual tax amount: $14,568
- Date on market: 1/24/2025
- Cumulative days on market: 20 days
- Listing terms: Cash,Cash to New Loan,Conventional,1031 Exchange,Fannie Mae,Freddie Mac,Trust Deed,VA Loan
- Inclusions: None
- Exclusions: None
- Tenant pays: Cable TV, Electricity, Gas
- Road surface type: Alley Paved
Price history
| Date | Event | Price |
|---|---|---|
| 3/21/2025 | Sold | $2,020,000-3.6%$569/sqft |
Source:  CRMLS #PW24247282 Report a problem CRMLS #PW24247282 Report a problem | ||
| 3/21/2025 | Pending sale | $2,095,000$590/sqft |
Source: CRMLS #PW24247282 Report a problem | ||
| 2/13/2025 | Contingent | $2,095,000$590/sqft |
Source: CRMLS #PW24247282 Report a problem | ||
| 1/24/2025 | Listed for sale | $2,095,000$590/sqft |
Source: CRMLS #PW24247282 Report a problem | ||
Public tax history
| Year | Property taxes | Tax assessment |
|---|---|---|
| 2025 | $14,568 +3.8% | $1,052,117 +2% |
| 2024 | $14,030 +4.1% | $1,031,488 +2% |
| 2023 | $13,484 +4.1% | $1,011,263 +2% |
| 2022 | $12,957 +3.9% | $991,435 +2% |
| 2021 | $12,466 +1.4% | $971,996 +1% |
| 2020 | $12,290 | $962,030 +2% |
| 2019 | $12,290 +2.3% | $943,167 +2% |
| 2018 | $12,014 +3.7% | $924,674 +2% |
| 2017 | $11,583 | $906,544 +2% |
| 2016 | $11,583 +2% | $888,769 +1.5% |
| 2015 | $11,351 +3.2% | $875,419 +2% |
| 2014 | $11,004 | $858,271 +0.5% |
| 2013 | -- | $854,393 +2% |
| 2012 | -- | $837,641 +2% |
| 2011 | -- | $821,217 +0.8% |
| 2010 | -- | $815,080 -0.2% |
| 2009 | -- | $817,017 +2% |
| 2008 | -- | $800,998 +2% |
| 2007 | -- | $785,293 +2% |
| 2006 | -- | $769,896 +2% |
| 2005 | -- | $754,800 +2% |
| 2004 | -- | $740,000 +810.2% |
| 2003 | -- | $81,302 +2% |
| 2002 | -- | $79,708 +2% |
| 2001 | $1,849 +3.9% | $78,146 +2% |
| 2000 | $1,779 | $76,614 |
Find assessor info on the county website
Neighborhood: 92626
Nearby homes
- $--2 bd1 ba900 sqft2914 Peppertree Ln APT D, Costa Mesa, CA 92626Off Market
- $1,259,2002 bd1 ba900 sqft2914 Peppertree Ln APT A, Costa Mesa, CA 92626Off Market
- $1,259,2002 bd1 ba900 sqft2914 Peppertree Ln APT C, Costa Mesa, CA 92626Off Market
- $1,004,839-- bd-- ba3.5k sqft2916 Peppertree Ln, Costa Mesa, CA 92626Off Market
- $1,469,071-- bd-- ba3.5k sqft2912 Peppertree Ln, Costa Mesa, CA 92626Off Market
- $1,037,8992 bd1 ba1k sqft2920 Peppertree Ln, Costa Mesa, CA 92626Off Market
- $1,915,0008 bd4 ba3.5k sqft2910 Peppertree Ln, Costa Mesa, CA 92626Sold
- $--2 bd1 ba-- sqft2910 Peppertree Ln APT C, Costa Mesa, CA 92626Off Market
Nearby schools
GreatSchools rating
- 10/10California Elementary SchoolGrades: K-6Distance: 0.9 mi
- 5/10Charles W. Tewinkle Middle SchoolGrades: 7-8Distance: 0.8 mi
- 6/10Estancia High SchoolGrades: 9-12Distance: 1.4 mi
- California
- Orange County
- Costa Mesa
- 92626
- 2914 Peppertree Ln
Nearby cities
Nearby zip codes
Other Costa Mesa Topics
