Skip main navigation
Closed
  • Listed by: Keller Williams Pinnacle • Alyssa N Boyer • Contact: 618-407-2058
    Bought with: Keller Williams Pinnacle
    $401,100

    2914 Polo Ct, Swansea, IL 62226

    4beds
    2,900sqft
    Single Family Residence
    Built in 1996
    0.36 Acres Lot
    $414,300 Zestimate®
    $138/sqft
    $2,686 Estimated rent

    Home value

    $414,300

    $394,000 - $435,000

    $2,686/mo

    Zestimate® history
    Loading
    Loading...

    Owner options

    List your home for rent

    $2,686/mo

    Rent Zestimate®

    Find your next renter with Zillow Rental Manager. Plus, with online applications, you can quickly screen prospective tenants – for free.

    Learn more

    $2,686/mo

    Rent Zestimate®

    Refinance and save

    $3,025/mo

    Est. payment

    Refinancing to a lower rate could help reduce your monthly payments and save thousands over the life of the loan.

    See today's rates

    $3,025/mo

    Est. payment

    Explore your selling options

    Work with a Zillow partner agent

    Leverage their expertise and Zillow's premium Showcase listings to get your home seen by more buyers.

    Get started

    List with your own agent

    Get your home in front of millions of buyers by listing it on Zillow.

    Learn how to do it

    Sell it yourself

    Take full control of how buyers see your home on Zillow by listing For Sale by Owner (FSBO).

    List your home

    What's special

    Office denCenter islandMaster bedroomImpressive kitchenDouble wall ovenGlass french doorsSpacious dining room
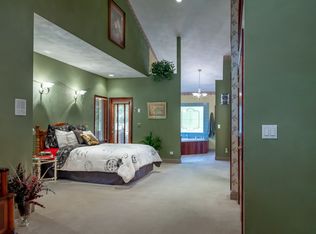
    Welcome home and experience luxury living at 2914 Polo Court, where you'll find a stunning custom-built home with 4 bedrooms, 2.5 baths, 3 car garage and numerous premium features. As you step inside, you'll appreciate the tasteful tile flooring and the office den with glass French doors. The spacious dining room flows seamlessly into the impressive kitchen, showcasing beautiful stone countertops, a center island with a gas cooktop, double wall oven, and high-end stainless steel appliances. The master bedroom is a serene retreat, complete with two walk-in closets and an en-suite bathroom featuring double vanity sinks and a separate shower. Additional highlights include an unfinished basement with rough-in for a bath and gas line/flue for a fireplace, water softener, 50-gallon water heater (installed in 2017), dual HVAC systems (updated in 2017), roof, gutters/ gutter guards (replaced in 2023). An excellent location within the Wolf Branch School District. This home is a must-see!

    Zillow last checked:

    Listing updated:

    Listed by:

    Alyssa N Boyer 618-407-2058,

    Keller Williams Pinnacle

    Bought with:

    Eric Johnson, 475.207405

    Keller Williams Pinnacle

    Source: MARIS,MLS#: 24025894MLS LogoOriginating MLS: Southwestern Illinois Board of REALTORS

    Facts & features

    Interior

    Bedrooms & bathrooms
    • Bedrooms: 4
    • Bathrooms: 3
    • Full bathrooms: 2
    • 1/2 bathrooms: 1
    • Main level bathrooms: 1
    Primary bedroom
    • Features: Floor Covering: Carpeting
    • Area: 273
    • Dimensions: 13x21
    Dining room
    • Features: Floor Covering: Wood
    • Area: 169
    • Dimensions: 13x13
    Family room
    • Area: 306
    • Dimensions: 17x18
    Kitchen
    • Features: Floor Covering: Wood
    • Area: 208
    • Dimensions: 13x16
    Living room
    • Features: Floor Covering: Carpeting
    • Area: 169
    • Dimensions: 13x13
    Heating
    • Natural Gas, Forced Air
    Cooling
    • Central Air, Electric
    Appliances
    • Included: Gas Water Heater, Water Softener Rented, Dishwasher, Disposal, Dryer, Gas Cooktop, Microwave, Refrigerator, Stainless Steel Appliance(s), Oven, Washer
    • Laundry: Main Level
    Features
    • Entrance Foyer, Double Vanity, Separate Shower, Kitchen Island, Eat-in Kitchen, Pantry, Separate Dining
    • Flooring: Carpet, Hardwood
    • Doors: French Doors
    • Windows: Palladian Window(s), Wood Frames
    • Basement: Unfinished
    • Number of fireplaces: 1
    • Fireplace features: Roughed-In, Living Room, Wood Burning
    Interior area
    • Total structure area: 2,900
    • Total interior livable area: 2,900 sqft
    • Finished area above ground: 2,900

    Property

    Parking
    • Total spaces: 3
    • Parking features: Attached, Garage, Garage Door Opener
    • Attached garage spaces: 3
    Features
    • Levels: Two
    • Patio & porch: Patio
    Lot
    • Size: 0.36 Acres
    • Dimensions: 125 x 126
    Details
    • Parcel number: 0809.0309004
    • Special conditions: Standard

    Construction

    Type & style
    • Home type: SingleFamily
    • Architectural style: Other
    • Property subtype: Single Family Residence
    Materials
    • Brick Veneer
    Condition
    • Year built: 1996

    Utilities & green energy

    • Sewer: Public Sewer
    • Water: Public
    • Utilities for property: Natural Gas Available

    Community & HOA

    Community
    • Subdivision: Polo Run
    HOA
    • HOA fee: $200 annually
    Location
    • Region: Swansea

    Financial & listing details

    • Price per square foot: $138/sqft
    • Tax assessed value: $72,919
    • Annual tax amount: $4,110
    • Date on market: 5/1/2024
    • Cumulative days on market: 54 days
    • Listing terms: Cash,Conventional,FHA,VA Loan
    • Ownership: Private
    • Road surface type: Concrete

    Price history

    DateEventPrice
    7/23/2024Sold$401,100+8.7%$138/sqft
    Source: MARIS #24025894 Report a problem
    6/24/2024Pending sale$369,000$127/sqft
    Source: MARIS #24025894 Report a problem
    5/6/2024Contingent$369,000$127/sqft
    Source: MARIS #24025894 Report a problem
    5/1/2024Listed for sale$369,000$127/sqft
    Source: MARIS #24025894 Report a problem

    Public tax history

    YearProperty taxesTax assessment
    2024$4,977 +11.3%$72,919 +10.3%
    2023$4,473 +8.8%$66,122 +9.8%
    2022$4,111 -1.7%$60,221 +0.2%
    2021$4,180 +3.7%$60,083 +4.1%
    2020$4,032 -1.4%$57,689 -0.7%
    2019$4,089 +3.2%$58,120 +2.6%
    2018$3,963 +2.3%$56,636 +2.7%
    2017$3,873 $55,128 -10.4%
    2016$3,873 -16.6%$61,560 -11.3%
    2014$4,641 -17.4%$69,399 -12.9%
    2013$5,618 $79,704 -2%
    2012-- $81,372 -4.1%
    2011-- $84,860 +4%
    2010-- $81,630 -1.4%
    2009-- $82,831
    2008-- $82,831 +10.8%
    2006-- $74,785 +5.8%
    2005$5,047 +4.5%$70,718 +6.9%
    2004$4,829 $66,153 +7.7%
    2003-- $61,401 +5.6%
    2002-- $58,167 +4.9%
    2001-- $55,471 +1%
    2000-- $54,933
    Find assessor info on the county website

    Neighborhood: 62226

    Nearby schools

    GreatSchools rating
    Schools provided by the listing agent
    • Elementary: Wolf Branch Dist 113
    • Middle: Wolf Branch Dist 113
    • High: Belleville High School-East

    Source: MARIS. This data may not be complete. We recommend contacting the local school district to confirm school assignments for this home.

    Get a cash offer in 3 minutes
    Find out how much your home could sell for in as little as 3 minutes with a no-obligation cash offer.
    Estimated market value
    $414,300
    Get a cash offer in 3 minutes
    Find out how much your home could sell for in as little as 3 minutes with a no-obligation cash offer.
    Estimated market value
    $414,300