Unrivaled grandeur on the Meadow... Positioned within Ottawa Hills' most exclusive enclave, this majestic estate stands as a masterclass in scale, sophistication, and private luxury. From the moment you cross the threshold, a palatial two-story foyer commands attention, framed by soaring columns, custom architectural moldings, and an elegant upper catwalk that sets a tone of timeless opulence. Designed to host grand-scale galas yet effortlessly intimate for daily living, the main level features sun-drenched formal spaces with towering arched windows and French doors that frame picturesque, panoramic views of the meadow. Desirable true first floor primary suite, complete with it's own sitting room with a fireplace, French doors to the patio, double walk in closets, and a steam shower. A chef's culinary center, complete with a massive island and premium finishes, flows seamlessly into the vaulted living room, creating an enviable heart of the home. The lower level is an entertainment paradise, with three sliding glass doors to the covered patio. A tiered cinema room, a walk-in moisture controlled wine cellar, a dedicated fitness studio, with a private sauna, and independent guest quarters offer a true resort lifestyle without ever leaving home. Outside, the property transforms into a private oasis. Seamless indoor-outdoor flow leads to an expansive stone terrace, a sparkling salt water pool featuring a slide, and a fully equipped outdoor kitchen (pizza oven included) - all cascading down toward the quiet serenity of the meadow. This is more than a residence; it is an incomparable lifestyle of prestige and privacy. Professional photos Wednesday July 15th. Showings begin Friday, July 17th.
Sold for $1,200,000
$1,200,000
2914 Riva Ridge Rd, Toledo, OH 43615
7beds
6,832sqft
Single Family Residence
Built in 1998
1.14 Acres Lot
$1,200,900 Zestimate®
$176/sqft
$5,843 Estimated rent
Home value
$1,200,900
$1.12M - $1.30M
$5,843/mo
Zestimate® history
Owner options
List your home for rent
$5,843/mo
Rent Zestimate®
Find your next renter with Zillow Rental Manager. Plus, with online applications, you can quickly screen prospective tenants – for free.
$5,843/mo
Rent Zestimate®
Refinance and save
$6,763/mo
Est. payment
Refinancing to a lower rate could help reduce your monthly payments and save thousands over the life of the loan.
$6,763/mo
Est. payment
Explore your selling options
Work with a Zillow partner agent
Leverage their expertise and Zillow's premium Showcase listings to get your home seen by more buyers.
Get startedList with your own agent
Get your home in front of millions of buyers by listing it on Zillow.
Learn how to do itSell it yourself
Take full control of how buyers see your home on Zillow by listing For Sale by Owner (FSBO).
List your homeWhat's special
Zillow last checked:
Listing updated:
Listed by:
Vicki L Fesh 419-346-4081,
The Danberry Co,
John A. Fesh 419-340-7368,
The Danberry Co
Bought with:
Thomas Bertsch, 2020004594
The Danberry Co.
Source: NORIS,MLS#: 10010345
Facts & features
Interior
Bedrooms & bathrooms
- Bedrooms: 7
- Bathrooms: 8
- Full bathrooms: 6
- 1/2 bathrooms: 2
Bedroom 2
- Description: On suite bath
- Features: Bay Window, Ceiling Fan(s)
- Level: Upper
- Dimensions: 23 x 17
Bedroom 3
- Description: On suite bath
- Features: Bay Window, Ceiling Fan(s)
- Level: Upper
- Dimensions: 24 x 18
Bedroom 4
- Description: On suite bath
- Features: Ceiling Fan(s)
- Level: Upper
- Dimensions: 19 x 13
Bedroom 5
- Description: Kitchenette, laundry, bath
- Features: Ceiling Fan(s)
- Level: Upper
- Dimensions: 42 x 18
Bedroom 6
- Description: carpet
- Level: Lower
- Dimensions: 12 x 10
Other
- Description: carpet
- Level: Lower
- Dimensions: 14 x 9
Other
- Description: Dual Closets
- Features: Ceiling Fan(s), Tray Ceiling(s)
- Level: Main
- Dimensions: 26 x 16
Bonus room
- Description: Updated tile
- Features: Dry Bar
- Level: Lower
- Dimensions: 40 x 18
Den
- Description: Built in Cabinetry, tile/wood floor
- Features: Fireplace
- Level: Main
- Dimensions: 21 x 12
Dining room
- Features: Living Room/Dining Combo
- Level: Main
- Dimensions: 18 x 14
Exercise room
- Description: vinyl
- Level: Lower
- Dimensions: 21 x 6
Family room
- Description: Full lower level kitchen
- Features: Fireplace
- Level: Lower
- Dimensions: 19 x 21
Game room
- Description: carpet, insulated walls
- Level: Lower
- Dimensions: 16 x 12
Great room
- Description: Meadow views, heated floors
- Features: Crown Molding, Fireplace
- Level: Main
- Dimensions: 35 x 27
Kitchen
- Description: Viking Stove
- Features: Kitchen Island, Vaulted Ceiling(s)
- Level: Main
- Dimensions: 21 x 21
Living room
- Description: Meadow views
- Features: Fireplace
- Level: Main
- Dimensions: 18 x 17
Media room
- Description: carpet, raised levels
- Level: Lower
- Dimensions: 19 x 17
Other
- Description: Primary Suite Retreat
- Features: Crown Molding, Fireplace
- Level: Main
- Dimensions: 19 x 15
Other
- Description: wine cellar w/ cooling unit
- Level: Lower
- Dimensions: 10 x 6
Utility room
- Description: Workbench, mechanicals
- Level: Lower
- Dimensions: 21 x 10
Heating
- Central, Forced Air
Cooling
- Ceiling Fan(s), Central Air
Appliances
- Included: Dishwasher, Microwave, Disposal, Dryer, Exhaust Fan, Gas Cooktop, Gas Range, Refrigerator, Washer
- Laundry: Main Level, Sink, Upper Level
Features
- Breakfast Bar, Built-in Features, Cathedral Ceiling(s), Ceiling Fan(s), Central Vacuum, Crown Molding, Double Vanity, Dry Bar, Dual Closets, Eat-in Kitchen, Entrance Foyer, Open Floorplan, Primary Bathroom, Sauna, Separate Shower, Storage, Tray Ceiling(s), Walk-In Closet(s), Wide Interior Halls and Doors
- Flooring: Carpet, Ceramic Tile, Hardwood
- Doors: French Doors, Sliding Doors
- Windows: Bay Window(s), Double Pane Windows, Window Treatments
- Basement: Exterior Entry,Finished,Interior Entry,Walk-Out Access
- Number of fireplaces: 5
- Fireplace features: Family Room, Gas, Gas Log, Glass Doors, Living Room, Master Bedroom, Recreation Room
- Common walls with other units/homes: No Common Walls
Interior area
- Total structure area: 6,832
- Total interior livable area: 6,832 sqft
- Finished area below ground: 3,941
Property
Parking
- Total spaces: 3.5
- Parking features: Asphalt, On Street, Additional Parking, Attached Garage, Circular Driveway, Driveway, Garage Door Opener, Storage
- Garage spaces: 3.5
- Has uncovered spaces: Yes
Features
- Patio & porch: Rear Patio, Covered Patio
- Exterior features: Balcony, Awning(s), Built-in Barbecue, Lighting, Outdoor Grill, Private Yard
- Has private pool: Yes
- Pool features: Heated, In Ground, Salt Water
- Has view: Yes
- View description: Pasture, Trees/Woods
Lot
- Size: 1.14 Acres
- Dimensions: 137 feet frontage
- Features: Landscaped, Rolling Slope, Sprinklers In Front, Sprinklers In Rear
Details
- Additional structures: Outdoor Kitchen
- Parcel number: 8835321
Construction
Type & style
- Home type: SingleFamily
- Architectural style: Country French
- Property subtype: Single Family Residence
Materials
- Stone, Stucco
- Roof: Shingle
Condition
- New construction: No
- Year built: 1998
Utilities & green energy
- Electric: 200+ Amp Service
- Sewer: Public Sewer
- Water: Public
- Utilities for property: Cable Available, Electricity Connected, Natural Gas Connected, Sewer Connected, Water Connected
Community & HOA
Community
- Features: Curbs
- Security: Keyless Entry, Smoke Detector(s)
- Subdivision: Hasty Hill Farms
HOA
- Has HOA: No
Location
- Region: Toledo
Financial & listing details
- Price per square foot: $176/sqft
- Tax assessed value: $1,097,200
- Annual tax amount: $35,048
- Date on market: 7/17/2026
- Listing terms: Cash,Conventional,FHA,VA Loan
- Electric utility on property: Yes
- Road surface type: Asphalt
Price history
| Date | Event | Price |
|---|---|---|
| 9/10/2026 | Sold | $1,200,000-17.2%$176/sqft |
Source: NORIS #10010345 Report a problem | ||
| 9/10/2026 | Pending sale | $1,450,000$212/sqft |
Source: NORIS #10010345 Report a problem | ||
| 8/6/2026 | Contingent | $1,450,000$212/sqft |
Source: NORIS #10010345 Report a problem | ||
| 8/4/2026 | Price change | $1,450,000-3.3%$212/sqft |
Source: NORIS #10010345 Report a problem | ||
| 7/17/2026 | Listed for sale | $1,500,000+30.4%$220/sqft |
Source: NORIS #10010345 Report a problem | ||
| 10/1/2020 | Listing removed | $1,150,000$168/sqft |
Source: Luxe RE #6051369 Report a problem | ||
| 3/5/2020 | Listed for sale | $1,150,000-7.9%$168/sqft |
Source: Luxe RE #6051369 Report a problem | ||
| 9/19/2018 | Listing removed | $1,249,000$183/sqft |
Source: Luxe RE #6022100 Report a problem | ||
| 3/28/2018 | Listed for sale | $1,249,000-3.9%$183/sqft |
Source: Luxe RE #6022100 Report a problem | ||
| 12/30/2010 | Sold | $1,300,000+2.4%$190/sqft |
Source: Public Record Report a problem | ||
| 11/13/1998 | Sold | $1,270,000+372.1%$186/sqft |
Source: Public Record Report a problem | ||
| 5/1/1996 | Sold | $269,000$39/sqft |
Source: Public Record Report a problem | ||
Public tax history
| Year | Property taxes | Tax assessment |
|---|---|---|
| 2025 | $35,048 +2.7% | $384,020 |
| 2024 | $34,120 +7% | $384,020 +17.3% |
| 2023 | $31,897 -1% | $327,250 |
| 2022 | $32,207 -1.3% | $327,250 |
| 2021 | $32,645 +1.9% | $327,250 +13.3% |
| 2020 | $32,030 +119.5% | $288,785 |
| 2019 | $14,592 -49.8% | $288,785 |
| 2018 | $29,087 +5.1% | $288,785 +12.7% |
| 2017 | $27,675 +0.9% | $256,165 -65% |
| 2016 | $27,427 -0.4% | $731,900 |
| 2015 | $27,536 +2.2% | $731,900 +185.7% |
| 2014 | $26,950 | $256,170 |
| 2013 | $26,950 +10% | $256,170 |
| 2012 | $24,499 +10.1% | $256,170 +3.3% |
| 2011 | $22,253 +4% | $247,950 |
| 2010 | $21,401 +8.9% | $247,950 |
| 2009 | $19,654 -28.4% | $247,950 -33.3% |
| 2008 | $27,451 +3.3% | $371,560 |
| 2007 | $26,573 +9.5% | $371,560 |
| 2006 | $24,277 -5.6% | $371,560 -2.5% |
| 2004 | $25,717 +8.2% | $381,090 |
| 2003 | $23,775 +0.8% | $381,090 +6% |
| 2002 | $23,592 +1% | $359,520 |
| 2001 | $23,349 -52.8% | $359,520 |
| 2000 | $49,434 | $359,520 |
Find assessor info on the county website
Neighborhood: 43615
Nearby homes
- $810,2004 bd4 ba3.8k sqft2928 Riva Ridge Rd, Ottawa Hills, OH 43615Off Market
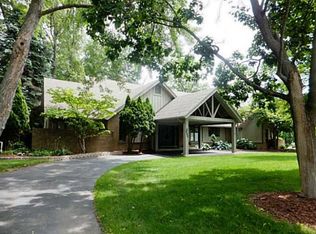
- $1,388,8007 bd6 ba8.2k sqft2900 Riva Ridge Rd, Toledo, OH 43615Off Market
- $576,1004 bd3 ba4.2k sqft2903 Riva Ridge Rd, Toledo, OH 43615Off Market
- $544,8004 bd2 ba3.1k sqft2931 Riva Ridge Rd, Toledo, OH 43615Off Market
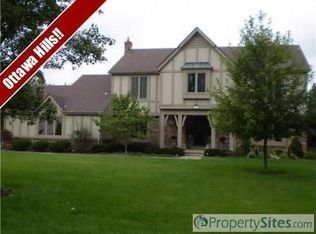
- $480,0004 bd4 ba3.4k sqft2917 Riva Ridge Rd, Toledo, OH 43615Sold
- $620,5003 bd4 ba2.6k sqft2942 Riva Ridge Rd, Toledo, OH 43615Off Market
- $499,9004 bd3 ba3k sqft2945 Riva Ridge Rd, Toledo, OH 43615For Sale
- $555,7004 bd4 ba3.5k sqft2934 Avatar Ct, Toledo, OH 43615Off Market
Nearby schools
GreatSchools rating
- 8/10Ottawa Hills Elementary SchoolGrades: K-6Distance: 1.7 mi
- 9/10Ottawa Hills High SchoolGrades: 7-12Distance: 1.5 mi
Schools provided by the listing agent
- Elementary: Ottawa Hills
- High: Ottawa Hills
Source: NORIS. This data may not be complete. We recommend contacting the local school district to confirm school assignments for this home.
Get a cash offer in 3 minutes
Find out how much your home could sell for in as little as 3 minutes with a no-obligation cash offer.
Estimated market value
$1,200,900
Get a cash offer in 3 minutes
Find out how much your home could sell for in as little as 3 minutes with a no-obligation cash offer.
Estimated market value
$1,200,900
- Ohio
- Lucas County
- Ottawa Hills
- 43615
- 2914 Riva Ridge Rd
