Stunning Modern new construction duplex is everything you thought you dreamed and more! Located in SoBo this 5 bedroom, 5 bath duplex is four levels of living. This home features open concept main floor living with a modern eat-in island with waterfall, Gas fireplace, beautiful vanities, High end kitchen Aid appliances, hardwood floors throughout main floor, 2nd and 3rd floor, a first-floor office, and designer grade windows, 2 Wet bars, 2 Laundry rooms setting the tone for the impeccable craftsmanship throughout the home. Upstairs, you'll discover three spacious bedrooms. The primary suite is a true retreat, boasting walk-in closets and a 5-piece bath with a luxurious tub for ultimate relaxation. Laundry on the second level and lower level with third level loft with a wet bar and outdoor deck and a finished basement with 9"high ceilings and lots of light. 3rd Floor offers a bedroom, full bath, living room and beautiful Patio. In the basement, a large entertainment room with wet bar area awaits along w/ bedroom, walk-in closet and a spacious full bath. The yard is fully landscaped and fenced with plants installed with a sprinkler system. No HOA! 2-car detached garage that is electric or hybrid car ready. Walking distance to parks, breakfast places, Starbucks, Kaladi, chipotle and couple of minute drive to King Soopers, Costco and Walmart, this is definitely the one for you. Buyer to verify taxes (not yet assessed) & square footage. "PRICED WELL BELOW THE COMPS FOR QUICK SALE". SELLER IS WILLING TO OFFER 2-1 RATE BUY DOWN" and also have several rates buy down programs that can bring the rate below 6 permanently. Please call the listing agent for details.
Sold for $1,134,000
$1,134,000
2914 S Sherman Street, Englewood, CO 80113
5beds
3,329sqft
Townhouse
Built in 2023
3,108 Square Feet Lot
$1,103,700 Zestimate®
$341/sqft
$5,093 Estimated rent
Home value
$1,103,700
$1.05M - $1.17M
$5,093/mo
Zestimate® history
Owner options
List your home for rent
$5,093/mo
Rent Zestimate®
Find your next renter with Zillow Rental Manager. Plus, with online applications, you can quickly screen prospective tenants – for free.
$5,093/mo
Rent Zestimate®
Refinance and save
$6,924/mo
Est. payment
Refinancing to a lower rate could help reduce your monthly payments and save thousands over the life of the loan.
$6,924/mo
Est. payment
Explore your selling options
Work with a Zillow partner agent
Leverage their expertise and Zillow's premium Showcase listings to get your home seen by more buyers.
Get startedList with your own agent
Get your home in front of millions of buyers by listing it on Zillow.
Learn how to do itSell it yourself
Take full control of how buyers see your home on Zillow by listing For Sale by Owner (FSBO).
List your homeWhat's special
Gas fireplaceBreakfast placesModern eat-in islandHardwood floors throughoutOpen conceptOutdoor deckWalk-in closet
Zillow last checked:
Listing updated:
Listed by:
Babu Venugopal 720-421-9370 babuvenugopal@yahoo.com,
HomeSmart Realty
Bought with:
Jesse Sehlmeyer, 40028462
Vintage Homes of Denver, Inc.
Source: REcolorado as distributed by MLS GRID,MLS#: 9277319
Facts & features
Interior
Bedrooms & bathrooms
- Bedrooms: 5
- Bathrooms: 5
- Full bathrooms: 4
- 1/2 bathrooms: 1
- Main level bathrooms: 1
Primary bedroom
- Level: Upper
Bedroom
- Description: Large Basement Bedroom With Walk In Closet
- Level: Basement
Bedroom
- Description: 2nd Bedroom
- Level: Upper
Bedroom
- Description: 3rd Bedroom
- Level: Upper
Bedroom
- Description: 3rd Floor Bedroom
- Level: Upper
Primary bathroom
- Description: 5 Piece Bath With Soak In Tub With High End Tile Work
- Level: Upper
Bathroom
- Level: Main
Bathroom
- Level: Basement
Bathroom
- Description: Full Beautiful 2nd Full Bath In Upper Level
- Level: Upper
Bathroom
- Description: Full Bath With A Shower
- Level: Upper
Great room
- Description: Large Family Room With Wet Bar Attached
- Level: Basement
Kitchen
- Description: Kitchen Aid Appliances; Island; Vanity/White Quartz Countertop
- Level: Main
Laundry
- Description: 2nd Laundry Room
- Level: Basement
Laundry
- Level: Upper
Living room
- Description: Fire Place And Wooden Floors
- Level: Main
Living room
- Description: 3rd Floor Family Room With Wetbar
- Level: Upper
Office
- Description: Wooden Floors
- Level: Main
Utility room
- Description: All Mechanicals
- Level: Basement
Utility room
- Description: 2nd Mechanical Room
- Level: Upper
Heating
- Natural Gas
Cooling
- Central Air
Appliances
- Included: Dishwasher, Disposal, Double Oven, Microwave, Oven, Range Hood, Refrigerator, Tankless Water Heater
Features
- Flooring: Brick, Wood
- Windows: Double Pane Windows, Triple Pane Windows
- Basement: Finished,Full,Sump Pump
- Has fireplace: Yes
- Fireplace features: Living Room
Interior area
- Total structure area: 3,329
- Total interior livable area: 3,329 sqft
- Finished area above ground: 2,451
- Finished area below ground: 878
Property
Parking
- Total spaces: 2
- Parking features: Garage
- Garage spaces: 2
Features
- Levels: Three Or More
- Patio & porch: Deck
- Exterior features: Balcony, Barbecue, Fire Pit, Gas Grill, Gas Valve, Smart Irrigation
- Fencing: Full
Lot
- Size: 3,108 Square Feet
Details
- Parcel number: 031017629
- Special conditions: Standard
Construction
Type & style
- Home type: Townhouse
- Architectural style: Urban Contemporary
- Property subtype: Townhouse
- Attached to another structure: Yes
Materials
- Brick, Stucco
- Roof: Membrane
Condition
- New Construction
- New construction: Yes
- Year built: 2023
Details
- Warranty included: Yes
Utilities & green energy
- Electric: 110V
- Sewer: Public Sewer
- Water: Public
- Utilities for property: Natural Gas Connected
Community & HOA
Community
- Subdivision: Strayers Broadway Heights
HOA
- Has HOA: No
Location
- Region: Englewood
Financial & listing details
- Price per square foot: $341/sqft
- Tax assessed value: $1,131,800
- Annual tax amount: $2,400
- Date on market: 12/8/2023
- Listing terms: 1031 Exchange,Cash,Conventional,FHA,Jumbo,Lease Purchase,Other
- Exclusions: Seller's Personal Property
- Ownership: Agent Owner
- Electric utility on property: Yes
Price history
| Date | Event | Price |
|---|---|---|
| 1/22/2024 | Sold | $1,134,000$341/sqft |
Source:  REcolorado as distributed by MLS GRID #9277319 Report a problem REcolorado as distributed by MLS GRID #9277319 Report a problem | ||
| 12/10/2023 | Contingent | $1,134,000$341/sqft |
Source:  HomeSmart #9277319 Report a problem HomeSmart #9277319 Report a problem | ||
| 12/10/2023 | Pending sale | $1,134,000$341/sqft |
Source: REcolorado as distributed by MLS GRID #9277319 Report a problem | ||
| 12/9/2023 | Listed for sale | $1,134,000$341/sqft |
Source: REcolorado as distributed by MLS GRID #9277319 Report a problem | ||
Public tax history
| Year | Property taxes | Tax assessment |
|---|---|---|
| 2025 | $5,469 | $70,738 +3.1% |
| 2024 | -- | $68,581 |
Find assessor info on the county website
Neighborhood: Bates-Logan Park
Nearby homes
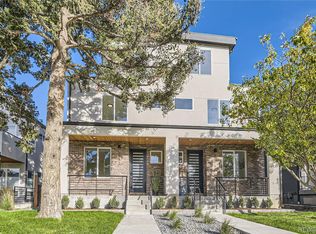
- $1,114,0005 bd5 ba3.3k sqft2912 S Sherman St, Englewood, CO 80113Sold
- $992,1004 bd5 ba2.4k sqft2912 S Sherman St, Englewood, CO 80113Off Market
- $1,094,2004 bd4 ba3.2k sqft2934 S Sherman St, Englewood, CO 80113Off Market

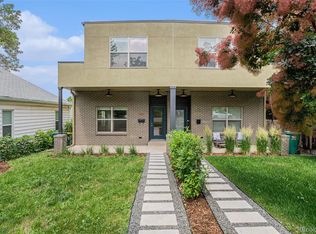
- $680,0003 bd3 ba2.4k sqft2935 S Sherman St, Englewood, CO 80113Sold
- $--3 bd1 ba1.3k sqft2910 S Sherman St, Englewood, CO 80113Off Market
- $817,6003 bd4 ba2.7k sqft2910 S Sherman St UNIT A, Englewood, CO 80113Off Market
- $846,0003 bd4 ba2k sqft2910 S Sherman St #B, Englewood, CO 80113Off Market
- $225,5003 bd3 ba2.4k sqft2936 S Sherman St, Englewood, CO 80113Off Market
Nearby schools
GreatSchools rating
- 6/10Charles Hay World SchoolGrades: K-6Distance: 0.8 mi
- 1/10Englewood Middle SchoolGrades: 7-8Distance: 1.2 mi
- 4/10Englewood High SchoolGrades: 9-12Distance: 1.2 mi
Schools provided by the listing agent
- Elementary: Charles Hay
- Middle: Englewood
- High: Englewood
- District: Englewood 1
Source: REcolorado as distributed by MLS GRID. This data may not be complete. We recommend contacting the local school district to confirm school assignments for this home.
Get a cash offer in 3 minutes
Find out how much your home could sell for in as little as 3 minutes with a no-obligation cash offer.
Estimated market value
$1,103,700
Get a cash offer in 3 minutes
Find out how much your home could sell for in as little as 3 minutes with a no-obligation cash offer.
Estimated market value
$1,103,700
- Colorado
- Arapahoe County
- Englewood
- 80113
- Bates-Logan Park
- 2914 S Sherman Street
Nearby cities
Nearby neighborhoods
Nearby zip codes
Other Englewood Topics
