Skip main navigation
Sold for $291,000
  • $291,000

    2914 SE 8th St, Ocala, FL 34471

    3beds
    1,584sqft
    Single Family Residence
    Built in 1976
    0.31 Acres Lot
    $282,800 Zestimate®
    $184/sqft
    $1,884 Estimated rent

    Home value

    $282,800

    $255,000 - $314,000

    $1,884/mo

    Zestimate® history
    Loading
    Loading...

    Owner options

    List your home for rent

    $1,884/mo

    Rent Zestimate®

    Find your next renter with Zillow Rental Manager. Plus, with online applications, you can quickly screen prospective tenants – for free.

    Learn more

    $1,884/mo

    Rent Zestimate®

    Refinance and save

    $1,964/mo

    Est. payment

    Refinancing to a lower rate could help reduce your monthly payments and save thousands over the life of the loan.

    See today's rates

    $1,964/mo

    Est. payment

    Explore your selling options

    Work with a Zillow partner agent

    Leverage their expertise and Zillow's premium Showcase listings to get your home seen by more buyers.

    Get started

    List with your own agent

    Get your home in front of millions of buyers by listing it on Zillow.

    Learn how to do it

    Sell it yourself

    Take full control of how buyers see your home on Zillow by listing For Sale by Owner (FSBO).

    List your home

    What's special

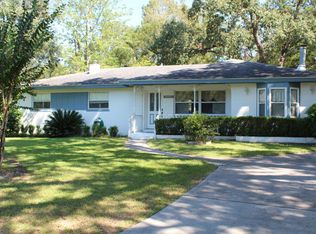
    Newly renovated block homeNew paintPractically brand new homeGorgeous fenced oversized lotExtra cabinetsUpdated primary bathroom
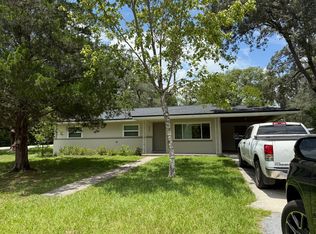
    One or more photo(s) has been virtually staged. LOCATION! LOCATION! LOCATION! NEWLY RENOVATED BLOCK HOME ON GORGEOUS FENCED OVERSIZED LOT MINUTES FROM OCALA'S HISTORIC DISTRICT!!! Home features 3 bedrooms, 2 baths, 1 car garage and a exquisite 1/3 acre fenced yard in the heart of Ocala. You will not find a better location with NO HOA and walking distance to many shops, YMCA, restaurants and so much more. Home has been tastefully remodeled from top to bottom. To start with the roof was recently replaced (2020), brand new Luxury Vinyl flooring in most of the living spaces, brand new tile in the bathrooms, new countertops in the kitchen, new modern cabinets in the kitchen, brand new stainless steel GE appliances, updated primary bathroom that includes a stunning new tile walk in shower and new vanity with dual sinks, a laundry room that has been thoughtfully updated to utilize the space with extra cabinets and large countertop for folding laundry, new paint, and more. You can just move right into this practically brand new home. If you are looking for a home that is tastefully updated in a great location with no HOA rules or fees then this is the place for you!!!

    Zillow last checked:

    Listing updated:

    Listing Provided by:

    Melissa Barnes 352-536-0977,

    ERA GRIZZARD REAL ESTATE 352-787-6966

    Bought with:

    Carolyn Roberts, 47604

    ROBERTS REAL ESTATE INC

    Source: Stellar MLS,MLS#: G5086831MLS LogoOriginating MLS: Lake and Sumter

    Facts & features

    Interior

    Bedrooms & bathrooms
    • Bedrooms: 3
    • Bathrooms: 2
    • Full bathrooms: 2
    Primary bedroom
    • Features: Built-in Closet
    • Level: First
    • Dimensions: 11x11
    Kitchen
    • Level: First
    • Dimensions: 10x12
    Living room
    • Level: First
    • Dimensions: 18x15
    Heating
    • Central
    Cooling
    • Central Air
    Appliances
    • Included: Dishwasher, Dryer, Microwave, Range, Refrigerator, Washer
    • Laundry: Inside, Laundry Room
    Features
    • Open Floorplan, Primary Bedroom Main Floor
    • Flooring: Luxury Vinyl
    • Has fireplace: No
    Interior area
    • Total structure area: 1,968
    • Total interior livable area: 1,584 sqft

    Property

    Parking
    • Total spaces: 1
    • Parking features: Garage - Attached
    • Attached garage spaces: 1
    • Details: Garage Dimensions: 11x22
    Features
    • Levels: One
    • Stories: 1
    • Patio & porch: Front Porch, Patio
    • Exterior features: Other
    • Has view: Yes
    • View description: Trees/Woods
    Lot
    • Size: 0.31 Acres
    • Dimensions: 91 x 150
    • Features: Cleared, City Lot, Near Golf Course, Oversized Lot
    • Residential vegetation: Mature Landscaping, Trees/Landscaped
    Details
    • Additional structures: Storage
    • Parcel number: 2782052004
    • Zoning: R1A
    • Special conditions: None

    Construction

    Type & style
    • Home type: SingleFamily
    • Property subtype: Single Family Residence
    Materials
    • Block, Stucco
    • Foundation: Slab
    • Roof: Shingle
    Condition
    • New construction: No
    • Year built: 1976

    Utilities & green energy

    • Sewer: Public Sewer
    • Water: Public
    • Utilities for property: Cable Connected, Electricity Connected, Public, Sewer Connected

    Community & neighborhood

    Location
    • Region: Ocala
    • Subdivision: OCALA HIGHLANDS

    HOA & financial

    HOA
    • Has HOA: No
    Other fees
    • Pet fee: $0 monthly
    Other financial information
    • Total actual rent: 0

    Other

    Other facts
    • Listing terms: Cash,Conventional,FHA,VA Loan
    • Ownership: Fee Simple
    • Road surface type: Paved

    Price history

    DateEventPrice
    12/10/2024Sold$291,000-3%$184/sqft
    Source: Stellar MLS #G5086831 Report a problem
    11/8/2024Pending sale$299,900$189/sqft
    Source: Stellar MLS #G5086831 Report a problem
    10/21/2024Price change$299,900-4.8%$189/sqft
    Source: Stellar MLS #G5086831 Report a problem
    9/7/2024Listed for sale$314,999+252%$199/sqft
    Source: Stellar MLS #G5086831 Report a problem
    3/11/2003Sold$89,500$57/sqft
    Source: Public Record Report a problem

    Public tax history

    YearProperty taxesTax assessment
    2024$1,077 +3.5%$84,770 +3%
    2023$1,040 +20.6%$82,301 +3%
    2022$863 +1.6%$79,904 +3%
    2021$849 +28.5%$77,577 +1.4%
    2020$660 +3.2%$76,506 +2.3%
    2019$640 $74,786 +1.9%
    2018$640 +2%$73,392 +2.1%
    2017$627 -1.6%$71,882 +2.1%
    2016$638 $70,404 +0.7%
    2015$638 +9.3%$69,915 +0.8%
    2014$583 +0.6%$69,360 +1.5%
    2013$580 -6.5%$68,335 -5.2%
    2012$620 -16.5%$72,071 -10.8%
    2011$743 -3.9%$80,796 -3.4%
    2010$773 +8.3%$83,625 +2.7%
    2009$714 +2%$81,426 +0.1%
    2008$699 -19.2%$81,345 +3%
    2007$866 -10.5%$78,977 +2.5%
    2006$967 +1.7%$77,050 +3%
    2005$951 $74,807 +3%
    2004$951 +44.1%$72,628 +31.1%
    2002$660 +6.7%$55,392 +4.6%
    2001$619 $52,933
    2000$619 $52,933

    Find assessor info on the county website

    Neighborhood: 34471

    Nearby schools

    GreatSchools rating
    Schools provided by the listing agent
    • Elementary: Ward-Highlands Elem. School
    • Middle: Fort King Middle School
    • High: Forest High School

    Source: Stellar MLS. This data may not be complete. We recommend contacting the local school district to confirm school assignments for this home.

    Get a cash offer in 3 minutes
    Find out how much your home could sell for in as little as 3 minutes with a no-obligation cash offer.
    Estimated market value
    $282,800
    Get a cash offer in 3 minutes
    Find out how much your home could sell for in as little as 3 minutes with a no-obligation cash offer.
    Estimated market value
    $282,800