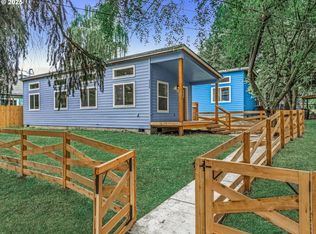
Newer energy efficient home (Energy Score is 10 out of 10!) on a peaceful neighborhood greenway. There is a generous lot with room for gardening beds. The home is light and bright and has high vaulted ceilings. It is comfortable and private with a covered porch. The street is lovely with lots of walkers strolling by, and bikers heading to the Springwater Trail. The Bike Score is 80 (very bikeable), and is less than 10 minutes by bike to the wonderful restaurants in Sellwood and Downtown Milwaukie. Milwaukie is having a moment! Come to the weeklyFarmer's Market, or the new pFriem Brew Pub, or to see the sunset at the prettiest waterfront in the metro area. Seller's agent is the owner. Access the home on SE 29th Ave next to 9506 SE 29th Ave. [Home Energy Score = 10. HES Report at https://rpt.greenbuildingregistry.com/hes/OR10246354]
Sold
Zestimate®
$331,500
2914 SE Olsen St, Portland, OR 97222
2beds
616sqft
Residential, Single Family Residence
Built in 2021
2,613.6 Square Feet Lot
$331,500 Zestimate®
$538/sqft
$1,721 Estimated rent
Home value
$331,500
$315,000 - $348,000
$1,721/mo
Zestimate® history
Owner options
List your home for rent
$1,721/mo
Rent Zestimate®
Find your next renter with Zillow Rental Manager. Plus, with online applications, you can quickly screen prospective tenants – for free.
$1,721/mo
Rent Zestimate®
Refinance and save
$1,986/mo
Est. payment
Refinancing to a lower rate could help reduce your monthly payments and save thousands over the life of the loan.
$1,986/mo
Est. payment
Explore your selling options
Work with a Zillow partner agent
Leverage their expertise and Zillow's premium Showcase listings to get your home seen by more buyers.
Get startedList with your own agent
Get your home in front of millions of buyers by listing it on Zillow.
Learn how to do itSell it yourself
Take full control of how buyers see your home on Zillow by listing For Sale by Owner (FSBO).
List your homeWhat's special
Comfortable and privateCovered porchPeaceful neighborhood greenwayLight and brightHigh vaulted ceilings
Zillow last checked:
Listing updated:
Listed by:
David DeFauw #AGENT_PHONE,
Oregon First
Bought with:
Nicolas Stephens, 201222127
Keller Williams PDX Central
Source: RMLS (OR),MLS#: 145538935
Facts & features
Interior
Bedrooms & bathrooms
- Bedrooms: 2
- Bathrooms: 1
- Full bathrooms: 1
- Main level bathrooms: 1
Primary bedroom
- Features: Closet, High Ceilings
- Level: Main
- Area: 130
- Dimensions: 13 x 10
Bedroom 2
- Features: Closet, High Ceilings
- Level: Main
- Area: 110
- Dimensions: 11 x 10
Kitchen
- Features: Ceiling Fan, Deck, Dishwasher, French Doors, Kitchen Dining Room Combo, Microwave, Free Standing Range, High Ceilings, Solid Surface Countertop, Vaulted Ceiling
- Level: Main
- Area: 221
- Width: 13
Living room
- Features: Ceiling Fan, Deck, French Doors, Kitchen Dining Room Combo, High Ceilings, Vaulted Ceiling
- Level: Main
- Area: 221
- Dimensions: 17 x 13
Heating
- Heat Pump, Mini Split
Cooling
- Heat Pump
Appliances
- Included: Dishwasher, Free-Standing Range, Microwave, Range Hood, Electric Water Heater
- Laundry: Laundry Room
Features
- Ceiling Fan(s), High Ceilings, Vaulted Ceiling(s), Closet, Kitchen Dining Room Combo
- Doors: French Doors
- Windows: Double Pane Windows
- Basement: Crawl Space
Interior area
- Total structure area: 616
- Total interior livable area: 616 sqft
Property
Parking
- Parking features: On Street
- Has uncovered spaces: Yes
Features
- Stories: 1
- Patio & porch: Covered Deck, Porch, Deck
- Exterior features: Yard
- Fencing: Fenced
Lot
- Size: 2,613 sqft
- Dimensions: 2,696 sq ft
- Features: Flag Lot, SqFt 0K to 2999
Details
- Additional structures: ToolShed
- Parcel number: Not Found
Construction
Type & style
- Home type: SingleFamily
- Architectural style: Contemporary,Ranch
- Property subtype: Residential, Single Family Residence
Materials
- Cement Siding
- Foundation: Concrete Perimeter
Condition
- Resale
- New construction: No
- Year built: 2021
Utilities & green energy
- Sewer: Public Sewer
- Water: Public
Community & neighborhood
Location
- Region: Portland
- Subdivision: Ardenwald
Other
Other facts
- Listing terms: Cash,Conventional,FHA,VA Loan
Price history
| Date | Event | Price |
|---|---|---|
| 4/27/2026 | Sold | $331,500-2.5%$538/sqft |
Source:  RMLS (OR) #145538935 Report a problem RMLS (OR) #145538935 Report a problem | ||
| 3/31/2026 | Pending sale | $339,900$552/sqft |
Source: RMLS (OR) #145538935 Report a problem | ||
| 3/28/2026 | Price change | $339,900-2.9%$552/sqft |
Source: RMLS (OR) #145538935 Report a problem | ||
| 3/20/2026 | Listed for sale | $349,900$568/sqft |
Source: RMLS (OR) #145538935 Report a problem | ||
Public tax history
Tax history is unavailable.

Neighborhood: Ardenwald
Nearby schools
GreatSchools rating
- 6/10Ardenwald Elementary SchoolGrades: K-5Distance: 0.5 mi
- 3/10Rowe Middle SchoolGrades: 6-8Distance: 1.5 mi
- 2/10Milwaukie High SchoolGrades: 9-12Distance: 0.9 mi
Schools provided by the listing agent
- Elementary: Ardenwald
- Middle: Rowe
- High: Milwaukie
Source: RMLS (OR). This data may not be complete. We recommend contacting the local school district to confirm school assignments for this home.
Get a cash offer in 3 minutes
Find out how much your home could sell for in as little as 3 minutes with a no-obligation cash offer.
Estimated market value
$331,500
Get a cash offer in 3 minutes
Find out how much your home could sell for in as little as 3 minutes with a no-obligation cash offer.
Estimated market value
$331,500
- Oregon
- Clackamas County
- Milwaukie
- 97222
- Ardenwald
- 2914 SE Olsen St
Nearby cities
Nearby neighborhoods
Nearby zip codes
Other Milwaukie Topics
