Skip main navigation
Closed
  • $400,000

    2914 SW 26th St, Cape Coral, FL 33914

    3beds
    2,286sqft
    Single Family Residence
    Built in 2005
    10,497 Square Feet Lot
    $396,100 Zestimate®
    $175/sqft
    $3,479 Estimated rent

    Home value

    $396,100

    $353,000 - $444,000

    $3,479/mo

    Zestimate® history
    Loading
    Loading...

    Owner options

    List your home for rent

    $3,479/mo

    Rent Zestimate®

    Find your next renter with Zillow Rental Manager. Plus, with online applications, you can quickly screen prospective tenants – for free.

    Learn more

    $3,479/mo

    Rent Zestimate®

    Refinance and save

    $2,622/mo

    Est. payment

    Refinancing to a lower rate could help reduce your monthly payments and save thousands over the life of the loan.

    See today's rates

    $2,622/mo

    Est. payment

    Explore your selling options

    Work with a Zillow partner agent

    Leverage their expertise and Zillow's premium Showcase listings to get your home seen by more buyers.

    Get started

    List with your own agent

    Get your home in front of millions of buyers by listing it on Zillow.

    Learn how to do it

    Sell it yourself

    Take full control of how buyers see your home on Zillow by listing For Sale by Owner (FSBO).

    List your home

    What's special

    Oversized lanaiBreakfast nook areaSolid surface countertopsUpgraded windowsQuiet cul-de-sacSoaking tubCorner lot
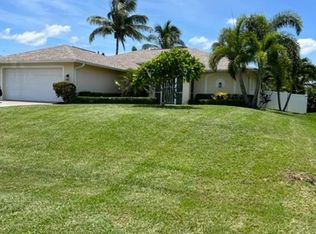
    YOU WILL LOVE THIS LOCATION!!!! Located on a quiet cul-de-sac in a desirable SW Cape Coral neighborhood surrounded by Gulf-access homes, this one-owner, 3-bedroom, 2.5-bath pool home offers 2,286 sq ft under air on a corner lot with a slightly oversized 2-car garage. The home has been very well maintained. The spacious layout includes a large living room with sliders to the lanai, and an oversized dining room. There is a separate family room with vaulted ceilings, upgraded windows, tile flooring, and additional sliders to the pool area, creating an excellent indoor/outdoor living space. The kitchen features an island, solid surface countertops, pantry cabinets, roll-out shelving in most lower cabinets, dual-basin sink, breakfast nook area, and ample cabinetry offering so much storage. The primary suite is generously sized, giving room for a sitting area if desired, lit tray ceiling with crown molding, and sliders to the lanai. Master also includes two large walk-in closets, dual sinks, a soaking tub, a separate shower with safety grab bars, and a private water closet. Of the three bedrooms, one offers built-in cabinetry and desk space suitable for a home office. The guest bath has a tub/shower combo with glass doors. A half bath is conveniently located off the pool area. Outdoor features include an oversized lanai, caged in pool with a waterfall, electric roll-down shutters, and plumbing in place for a future outdoor sink/kitchen, and additional storage for all your pool equipment. Additional features and updates include: • Newer shingle roof • Newer 3.5-ton A/C system • Water heater (2021) • Upgraded insulation at time of construction • Shutters/accordion protection on windows and sliders • Manobloc plumbing system • Central vacuum and intercom system • Portable generator included; home wired for connection • Washer, dryer, and all appliances included. Per the current/original owner, the home has never experienced interior flooding. Home is partially furnished or negotiable if not desired. Bring your personal touches and take advantage of this opportunity to own a home in a highly sought-after SW Cape Coral location. Utility Assessments paid in full.

    Zillow last checked:

    Listing updated:

    Listed by:

    Marlissa Gervasoni 239-233-2160,

    Century 21 AllPoints Realty

    Bought with:

    Phoebe Menzer, 274511066

    Marina Park Realty LLC

    Source: Florida Gulf Coast MLS,MLS#: 2026005323MLS LogoOriginating MLS: Florida Gulf Coast

    Facts & features

    Interior

    Bedrooms & bathrooms
    • Bedrooms: 3
    • Bathrooms: 3
    • Full bathrooms: 2
    • 1/2 bathrooms: 1
    Rooms
    • Room types: Family Room, Office, Screened Porch
    Primary bedroom
    • Description: Master Bedroom
    • Dimensions: 12.10 x 17.50
    Bedroom
    • Description: Bedroom
    • Dimensions: 13.10 x 10.70
    Bedroom
    • Description: Bedroom
    • Dimensions: 14.50 x 10.70
    Family room
    • Description: Family Room
    • Dimensions: 21.70 x 15.70
    Kitchen
    • Description: Kitchen
    • Dimensions: 17.70 x 19.00
    Living room
    • Description: Living Room
    • Dimensions: 12.00 x 16.40
    Screened porch
    • Description: Lanai
    • Dimensions: 20.50 x 12.90
    Utility room
    • Description: Utility Room
    • Dimensions: 7.80 x 7.10
    Heating
    • Central, Electric
    Cooling
    • Central Air, Ceiling Fan(s), Electric
    Appliances
    • Included: Dryer, Dishwasher, Disposal, Ice Maker, Microwave, Range, Refrigerator, RefrigeratorWithIce Maker, Self Cleaning Oven, Washer
    • Laundry: Washer Hookup, Dryer Hookup, Inside, Laundry Tub
    Features
    • Attic, Built-in Features, Bedroom on Main Level, Breakfast Area, Bathtub, Tray Ceiling(s), Separate/Formal Dining Room, Dual Sinks, Entrance Foyer, Eat-in Kitchen, Kitchen Island, Main Level Primary, Pantry, Pull Down Attic Stairs, Sitting Area in Primary, Separate Shower, Cable TV, Vaulted Ceiling(s), Wired for Sound, Central Vacuum, Home Office, Family Room, Office, Screened Porch
    • Flooring: Carpet, Laminate, Tile
    • Windows: Single Hung
    • Attic: Pull Down Stairs
    Interior area
    • Total structure area: 2,869
    • Total interior livable area: 2,286 sqft

    Property

    Parking
    • Total spaces: 2
    • Parking features: Attached, Driveway, Garage, Paved, Garage Door Opener
    • Attached garage spaces: 2
    • Has uncovered spaces: Yes
    Features
    • Stories: 1
    • Patio & porch: Lanai, Porch, Screened
    • Exterior features: Sprinkler/Irrigation, Storage, Shutters Manual, Water Feature
    • Has private pool: Yes
    • Pool features: Concrete, In Ground, Outside Bath Access, Pool Equipment, Screen Enclosure
    • Has view: Yes
    • View description: Landscaped, Pool, Water
    • Has water view: Yes
    • Water view: Water
    • Waterfront features: None
    Lot
    • Size: 10,497 Square Feet
    • Dimensions: 88 x 125 x 88 x 125
    • Features: Corner Lot, Oversized Lot, Sprinklers Automatic
    Details
    • Parcel number: 324423C105964.0180
    • Lease amount: $0
    • Zoning description: R1
    • Other equipment: Generator, Intercom

    Construction

    Type & style
    • Home type: SingleFamily
    • Architectural style: Ranch,One Story
    • Property subtype: Single Family Residence
    Materials
    • Block, Concrete, Stucco
    • Roof: Shingle
    Condition
    • Resale
    • Year built: 2005

    Utilities & green energy

    • Sewer: Assessment Paid, Public Sewer
    • Water: Assessment Paid, Public
    • Utilities for property: Cable Available, High Speed Internet Available

    Community & HOA

    Community
    • Features: None
    • Security: None, Smoke Detector(s)
    • Condo and coop fee: $0
    • Membership fee: $0
    • Subdivision: CAPE CORAL
    HOA
    • Has HOA: No
    • Amenities included: None
    • Services included: None
    Location
    • Region: Cape Coral

    Financial & listing details

    • Price per square foot: $175/sqft
    • Tax assessed value: $410,766
    • Annual tax amount: $3,474
    • Date on market: 2/2/2026
    • Cumulative days on market: 52 days
    • Listing terms: All Financing Considered,Cash,FHA,VA Loan
    • Ownership: Single Family

    Price history

    DateEventPrice
    3/25/2026Sold$400,000-5.9%$175/sqft
    Source: Florida Gulf Coast MLS #2026005323 Report a problem
    3/7/2026Pending sale$425,000$186/sqft
    Source: Florida Gulf Coast MLS #2026005323 Report a problem
    2/26/2026Price change$425,000-5.6%$186/sqft
    Source: Florida Gulf Coast MLS #2026005323 Report a problem
    2/23/2026Listed for sale$450,000$197/sqft
    Source: Florida Gulf Coast MLS #2026005323 Report a problem
    2/16/2026Pending sale$450,000$197/sqft
    Source: Florida Gulf Coast MLS #2026005323 Report a problem
    2/2/2026Listed for sale$450,000+542.9%$197/sqft
    Source: Florida Gulf Coast MLS #2026005323 Report a problem
    5/25/2004Sold$70,000+133.3%$31/sqft
    Source: Public Record Report a problem
    4/8/2003Sold$30,000+65.7%$13/sqft
    Source: Public Record Report a problem
    6/27/1994Sold$18,100$8/sqft
    Source: Public Record Report a problem

    Public tax history

    YearProperty taxesTax assessment
    2025$3,474 +7%$197,170 +5.7%
    2024$3,247 +4.8%$186,613 +0.3%
    2023$3,099 +5.8%$186,032 +3.3%
    2022$2,929 -1%$180,114 +3%
    2021$2,960 -1%$174,853 +1.4%
    2020$2,988 +3.1%$172,432 -29.8%
    2019$2,897 $245,486 +48%
    2018$2,897 +0.5%$165,892 +2.1%
    2017$2,883 -22.8%$162,480 -34.1%
    2016$3,733 +0.6%$246,462 +18.2%
    2015$3,710 -0.3%$208,592 +10.5%
    2014$3,722 +0.7%$188,800 +9%
    2013$3,696 +6.1%$173,215 +5.4%
    2012$3,483 +1.2%$164,290 +1.9%
    2011$3,442 -0.4%$161,148 +10.9%
    2010$3,454 -3.4%$145,276 -5.2%
    2009$3,576 -29.7%$153,170 -42.1%
    2008$5,084 -12.7%$264,680 -18.4%
    2007$5,823 -0.8%$324,180 +14.6%
    2006$5,869 +943.2%$282,850 +1048.4%
    2004$563 +58.1%$24,630 +70.4%
    2003$356 +72.8%$14,450 +89.6%
    2002$206 $7,620 +57.1%
    2000-- $4,850
    Find assessor info on the county website

    Neighborhood: 33914

    Nearby schools

    GreatSchools rating
    Get pre-qualified for a loan
    At Zillow Home Loans, we can pre-qualify you in as little as 5 minutes with no impact to your credit score.

    An equal housing lender. NMLS #10287.

    Sell for more on Zillow
    Get a Zillow Showcase℠ listing at no additional cost and you could sell for .
    $396,100
    2% more
    +$7,922
    With Zillow Showcase(estimated)
    $404,022