Recent Price Improvement For A Quicker Sale! This Beautiful Huron Home Is Vacant, Easy To Show, And Offers Immediate Possession To The Purchaser.as You Arrive, You Are Welcomed By A Peaceful Canopy Of Trees That Creates A True Sense Of Privacy, Tranquility, And Charm. Once The Leaves Are In Full Bloom, The Setting Feels Like Your Own Private Retreat. Situated Gracefully On Approximately 1 Acre On Scheid Road In The Edison School District, This 3-bedroom, 2 Full Bath Home Offers The Perfect Blend Of Comfort, Space, And Serenity.inside, The Spacious Updated Kitchen Features Granite Countertops And Opens Seamlessly To The Dining And Living Areas, Creating A Warm And Functional Layout Ideal For Everyday Living Or Entertaining. The Finished 700-square-foot Basement Has Been Beautifully Upgraded With Luxury Vinyl Plank Flooring, Providing Excellent Additional Living Space For A Family Room, Home Office, Recreation Area, Workout Space, Or Guest Area.outside, The Huge Detached 28' X 30' Garage, Approximately 840 Square Feet, Offers Plenty Of Room For Vehicles, Storage, Hobbies, Equipment, Or A Workshop. With Its Peaceful Setting, Generous Lot Size, Updated Living Spaces, Finished Basement, And Immediate Possession Available, This Home Is A Wonderful Opportunity For Buyers Looking For Space, Privacy, And Convenience In Huron.do Not Miss Your Chance To Experience This Beautiful Property For Yourself.
Sold for $380,000
$380,000
2914 Scheid Rd, Huron, OH 44839
3beds
2,614sqft
Single Family Residence
Built in 1948
1 Acres Lot
$380,300 Zestimate®
$145/sqft
$3,877 Estimated rent
Home value
$380,300
$357,000 - $407,000
$3,877/mo
Zestimate® history
Owner options
List your home for rent
$3,877/mo
Rent Zestimate®
Find your next renter with Zillow Rental Manager. Plus, with online applications, you can quickly screen prospective tenants – for free.
$3,877/mo
Rent Zestimate®
Refinance and save
$2,539/mo
Est. payment
Refinancing to a lower rate could help reduce your monthly payments and save thousands over the life of the loan.
$2,539/mo
Est. payment
Explore your selling options
Work with a Zillow partner agent
Leverage their expertise and Zillow's premium Showcase listings to get your home seen by more buyers.
Get startedList with your own agent
Get your home in front of millions of buyers by listing it on Zillow.
Learn how to do itSell it yourself
Take full control of how buyers see your home on Zillow by listing For Sale by Owner (FSBO).
List your homeWhat's special
Peaceful canopy of treesGranite countertopsGenerous lot sizeSpacious updated kitchenLuxury vinyl plank flooring
Zillow last checked:
Listing updated:
Listed by:
Jeffrey S. Smith 419-239-3472 jeffshomes55@gmail.com,
BHHS Professional Realty
Bought with:
Erica Knoll, 2025002028
Ewell & Associates
Source: Firelands MLS,MLS#: 20261378Originating MLS: Firelands MLS
Facts & features
Interior
Bedrooms & bathrooms
- Bedrooms: 3
- Bathrooms: 2
- Full bathrooms: 2
Primary bedroom
- Level: Main
- Area: 240
- Dimensions: 16 x 15
Bedroom 2
- Level: Main
- Area: 187
- Dimensions: 17 x 11
Bedroom 3
- Level: Main
- Area: 130
- Dimensions: 13 x 10
Bedroom 4
- Area: 0
- Dimensions: 0 x 0
Bedroom 5
- Area: 0
- Dimensions: 0 x 0
Bathroom
- Level: Main
Bathroom 1
- Level: Main
Dining room
- Features: Formal
- Level: Main
- Area: 135
- Dimensions: 15 x 9
Family room
- Area: 0
- Dimensions: 0 x 0
Kitchen
- Level: Main
- Area: 285
- Dimensions: 15 x 19
Living room
- Level: Main
- Area: 465
- Dimensions: 31 x 15
Heating
- Gas, Forced Air
Cooling
- Central Air
Appliances
- Laundry: Laundry Room
Features
- Basement: Finished
Interior area
- Total structure area: 2,614
- Total interior livable area: 2,614 sqft
Property
Parking
- Total spaces: 2
- Parking features: Detached, Off Street, Paved
- Garage spaces: 2
- Has uncovered spaces: Yes
Features
- Levels: One
- Stories: 1
Lot
- Size: 1 Acres
- Dimensions: 135 front x 312 deep (appro x imate)
Details
- Parcel number: 5000474000
Construction
Type & style
- Home type: SingleFamily
- Property subtype: Single Family Residence
Materials
- Aluminum, Vinyl Siding
- Foundation: Basement
- Roof: Asphalt
Condition
- Year built: 1948
Utilities & green energy
- Electric: ON
- Sewer: Leach, Septic Tank
- Water: Public
Community & HOA
Location
- Region: Huron
Financial & listing details
- Price per square foot: $145/sqft
- Tax assessed value: $243,670
- Annual tax amount: $3,272
- Price range: $380K - $380K
- Date on market: 4/21/2026
- Date available: 01/01/1800
- Listing terms: VA Loan
Price history
| Date | Event | Price |
|---|---|---|
| 8/25/2026 | Sold | $380,000-5%$145/sqft |
Source: Firelands MLS #20261378 Report a problem | ||
| 7/26/2026 | Contingent | $399,900$153/sqft |
Source: Firelands MLS #20261378 Report a problem | ||
| 7/2/2026 | Price change | $399,900-3.6%$153/sqft |
Source: Firelands MLS #20261378 Report a problem | ||
| 5/29/2026 | Price change | $414,900-1.2%$159/sqft |
Source: Firelands MLS #20261378 Report a problem | ||
| 5/1/2026 | Listed for sale | $419,900$161/sqft |
Source: Firelands MLS #20261378 Report a problem | ||
Public tax history
| Year | Property taxes | Tax assessment |
|---|---|---|
| 2025 | $3,273 -1.8% | $85,280 |
| 2024 | $3,333 +28.2% | $85,280 +40.9% |
| 2023 | $2,599 -0.3% | $60,510 |
| 2022 | $2,606 +0.6% | $60,510 |
| 2021 | $2,591 +8.7% | $60,510 +10.8% |
| 2020 | $2,384 -1.4% | $54,600 |
| 2019 | $2,417 -4.8% | $54,600 |
| 2018 | $2,540 -1% | $54,600 +0.7% |
| 2017 | $2,567 +0.8% | $54,240 |
| 2016 | $2,547 +1.6% | $54,240 |
| 2015 | $2,507 -1.1% | $54,240 |
| 2014 | $2,534 +1.3% | $54,240 |
| 2013 | $2,500 +17.4% | $54,240 |
| 2012 | $2,130 -10% | $54,240 -13.8% |
| 2011 | $2,365 +2.6% | $62,890 |
| 2010 | $2,305 +0.1% | $62,890 |
| 2009 | $2,303 -0.2% | $62,890 |
| 2008 | $2,308 -0.1% | $62,890 |
| 2007 | $2,309 +101.9% | $62,890 |
| 2006 | $1,144 -5.4% | $62,890 +0.4% |
| 2005 | $1,208 +12.4% | $62,660 |
| 2004 | $1,075 -55% | $62,660 |
| 2003 | $2,386 +21.5% | $62,660 +22% |
| 2002 | $1,964 | $51,350 |
| 2001 | $1,964 +22.8% | $51,350 +22.8% |
| 2000 | $1,600 | $41,830 |
Find assessor info on the county website
Neighborhood: 44839
Nearby homes
- $425,0003 bd2 ba2.9k sqft2908 Scheid Rd, Huron, OH 44839Sold
- $391,0004 bd3 ba2.7k sqft3002 Scheid Rd, Huron, OH 44839Off Market
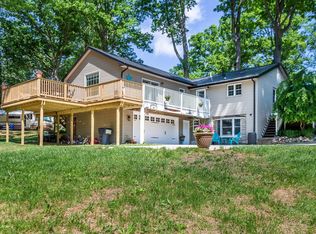
- $259,4004 bd2 ba1.4k sqft2915 Scheid Rd, Huron, OH 44839Off Market
- $268,2002 bd2 ba1.5k sqft2907 Scheid Rd, Huron, OH 44839Off Market
- $263,9003 bd2 ba1.8k sqft2905 Scheid Rd, Huron, OH 44839Off Market
- $341,0003 bd2 ba1.8k sqft3001 Scheid Rd, Huron, OH 44839Off Market
- $379,8004 bd2 ba1.7k sqft2818 Scheid Rd, Huron, OH 44839Off Market
- $286,1003 bd2 ba1.6k sqft3005 Scheid Rd, Huron, OH 44839Off Market
Nearby schools
GreatSchools rating
- 10/10Edison Elementary School (Formerly Milan Elem)Grades: PK-3Distance: 4.6 mi
- 8/10Edison Middle School (Formerly Berlin-Milan Middle SchoolGrades: 4-8Distance: 5.3 mi
- 6/10Edison High SchoolGrades: 9-12Distance: 4.1 mi
Schools provided by the listing agent
- District: Edison
Source: Firelands MLS. This data may not be complete. We recommend contacting the local school district to confirm school assignments for this home.
Get a cash offer in 3 minutes
Find out how much your home could sell for in as little as 3 minutes with a no-obligation cash offer.
Estimated market value
$380,300
Get a cash offer in 3 minutes
Find out how much your home could sell for in as little as 3 minutes with a no-obligation cash offer.
Estimated market value
$380,300
- Ohio
- Erie County
- Huron
- 44839
- 2914 Scheid Rd
