Skip main navigation
Off market
  • $489,600

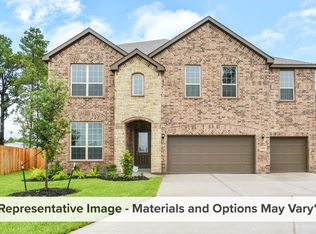
    2914 Spirit Woods Ln, Arlington, TX 76001

    4beds
    2,768sqft
    SingleFamily
    Built in 2022
    7,405 Square Feet Lot
    $489,600 Zestimate®
    $177/sqft
    $3,468 Estimated rent

    Home value

    $489,600

    $465,000 - $514,000

    $3,468/mo

    Zestimate® history
    Loading
    Loading...

    Owner options

    List your home for rent

    $3,468/mo

    Rent Zestimate®

    Find your next renter with Zillow Rental Manager. Plus, with online applications, you can quickly screen prospective tenants – for free.

    Learn more

    $3,468/mo

    Rent Zestimate®

    Refinance and save

    $3,372/mo

    Est. payment

    Refinancing to a lower rate could help reduce your monthly payments and save thousands over the life of the loan.

    See today's rates

    $3,372/mo

    Est. payment

    Explore your selling options

    Work with a Zillow partner agent

    Leverage their expertise and Zillow's premium Showcase listings to get your home seen by more buyers.

    Get started

    List with your own agent

    Get your home in front of millions of buyers by listing it on Zillow.

    Learn how to do it

    Sell it yourself

    Take full control of how buyers see your home on Zillow by listing For Sale by Owner (FSBO).

    List your home

    What's special

    Stylish apron-front sinkLarge home officeCovered patioPotted plantsTall ceilingsVaulted ceilingsPendant lights illuminate

    The Whitley is one of our most popular 2-story floorplans?and for a good reason! As one of the last homes in our Twin Hills community, you won't want to miss the wonders of this 4-bedroom, 3.5-bathroom dream home that is just under 2,800 square feet. From the 2-story ceilings in the family room to the vaulted ceilings in the upstairs game room, enjoy natural light and plenty of spaces to entertain. Once inside, you'll find weathered luxury vinyl plank (LVP) flooring, guiding you past the large home office and into the impressive kitchen, breakfast nook, and family room, where tall ceilings reign supreme.  Storage abounds in the well-equipped kitchen. White-painted cabinetry wraps the perimeter of the kitchen and extends into the breakfast area. Crisp, white countertops feature subtle gray veining and the cool tones continue to the decorative, mosaic, picket backsplash. Pendant lights illuminate the island and a stylish apron-front sink boasts the best of function and form. You'll adore the added covered patio providing a comfortable and shaded space to enjoy your beautiful backyard. Add a few twinkle lights, some comfortable outdoor furniture, and potted plants to enhance the ambiance.  Tucked in the back of the home, right off of the family room, you'll discover the luxurious owner's bedroom retreat with a bay window. Continue through to your spa-inspired deluxe owner's bathroom, which features double sinks, a walk-in shower with c...

    This property is off market, which means it's not currently listed for sale or rent on Zillow. This may be different from what's available on other websites or public sources.

    Facts & features

    Interior

    Bedrooms & bathrooms
    • Bedrooms: 4
    • Bathrooms: 4
    • Full bathrooms: 3
    • 1/2 bathrooms: 1
    Interior area
    • Total interior livable area: 2,768 sqft

    Property

    Parking
    • Total spaces: 3
    • Parking features: Garage - Attached
    Lot
    • Size: 7,405 Square Feet
    Details
    • Parcel number: 42649178

    Construction

    Type & style
    • Home type: SingleFamily
    Condition
    • Year built: 2022

    Community & HOA

    Location
    • Region: Arlington

    Financial & listing details

    • Price per square foot: $177/sqft
    • Tax assessed value: $468,000
    • Annual tax amount: $7,955

    Price history

    DateEventPrice
    9/11/2022Listing removed--
    Source: M/I Homes Report a problem
    7/23/2022Price change$569,990-1.7%$206/sqft
    Source: M/I Homes Report a problem
    6/15/2022Price change$579,990-0.9%$210/sqft
    Source: M/I Homes Report a problem
    4/30/2022Price change$585,550+1.4%$212/sqft
    Source: M/I Homes Report a problem
    4/23/2022Listed for sale$577,550$209/sqft
    Source: M/I Homes Report a problem

    Public tax history

    YearProperty taxesTax assessment
    2025$7,955 -13%$468,000 -7.5%
    2024$9,148 -23.1%$506,186 -4.7%
    2023$11,903 $531,346 +912.1%
    2022-- $52,500
    2021$1,376 $52,500
    Find assessor info on the county website

    Neighborhood: Southwest

    Nearby schools

    GreatSchools rating
    Schools provided by the listing agent
    • District: Mansfield ISD

    Source: The MLS. This data may not be complete. We recommend contacting the local school district to confirm school assignments for this home.

    Get a cash offer in 3 minutes
    Find out how much your home could sell for in as little as 3 minutes with a no-obligation cash offer.
    Estimated market value
    $489,600
    Get a cash offer in 3 minutes
    Find out how much your home could sell for in as little as 3 minutes with a no-obligation cash offer.
    Estimated market value
    $489,600