Skip main navigation
Sold for $1,200,000
  • Listing Provided by: T.N.G. Real Estate Consultants
    Bought with: Markarian Realty
    $1,200,000

    2914 Stevens St, La Crescenta, CA 91214

    2beds
    1,023sqft
    Single Family Residence
    Built in 1951
    5,838 Square Feet Lot
    $1,218,500 Zestimate®
    $1,173/sqft
    $3,495 Estimated rent

    Home value

    $1,218,500

    $1.16M - $1.29M

    $3,495/mo

    Zestimate® history
    Loading
    Loading...

    Owner options

    List your home for rent

    $3,495/mo

    Rent Zestimate®

    Find your next renter with Zillow Rental Manager. Plus, with online applications, you can quickly screen prospective tenants – for free.

    Learn more

    $3,495/mo

    Rent Zestimate®

    Refinance and save

    $7,650/mo

    Est. payment

    Refinancing to a lower rate could help reduce your monthly payments and save thousands over the life of the loan.

    See today's rates

    $7,650/mo

    Est. payment

    Explore your selling options

    Work with a Zillow partner agent

    Leverage their expertise and Zillow's premium Showcase listings to get your home seen by more buyers.

    Get started

    List with your own agent

    Get your home in front of millions of buyers by listing it on Zillow.

    Learn how to do it

    Sell it yourself

    Take full control of how buyers see your home on Zillow by listing For Sale by Owner (FSBO).

    List your home

    What's special

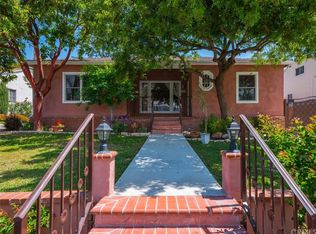
    Beautifully and thoughtfully re-imagined home tucked into the hills of La Crescenta is now ready for its new owners. Elegance and sophistication embodies this charming home. As you step through the front door, you'll notice the bright, open, and airy layout. The brand new chef's kitchen has been updated with modern blue and white shaker cabinets, beautiful quartz counters, new stainless steel appliances and a great breakfast bar. The bathrooms have been revamped with sleek modern fixtures and designer amenities. All of the bedrooms are good size with ample closet space. Also not included in the square footage of the home is a bonus room and bathroom (approx combined 190 sq ft) located in the basement area with backyard access which could be used as a 3rd bedroom, office, craft room, etc. Some of the other features of the home include all new waterproof luxury vinyl flooring, central HVAC system, copper plumbing, new dual pane windows, new 200 AMP electrical panel, all new lighting fixtures and a new roof! There is a new driveway with a detached 2 car garage with new drywall, new garage door with new motors and remotes with potential to become an ideal ADU (check with city). The front and back yards have new sod, new sprinklers, new mulch and plants with an automatic timer. In the backyard there is new fencing and lattice to make it your own private lush retreat! Perfect for family life or entertaining this home is located near award winning schools, shopping, restaurants, public transportation and quick access to the 210 freeway. There is just too much to mention, you have to see it for yourself! Come take a look before its too late!

    Zillow last checked:

    Listing updated:

    Listing Provided by:

    Ellis Younger DRE #01868395 562-882-4404,

    T.N.G. Real Estate Consultants

    Bought with:

    Hripsime Mendelyan, DRE #02186772

    Markarian Realty

    Source: CRMLS,MLS#: PW23112264MLS LogoOriginating MLS: California Regional MLS

    Facts & features

    Interior

    Bedrooms & bathrooms
    • Bedrooms: 2
    • Bathrooms: 2
    • Full bathrooms: 2
    • Main level bathrooms: 1
    • Main level bedrooms: 2
    Bathroom
    • Features: Quartz Counters, Remodeled, Tub Shower
    Kitchen
    • Features: Quartz Counters, Updated Kitchen
    Heating
    • Central
    Cooling
    • Central Air
    Appliances
    • Included: Dishwasher, Gas Oven, Gas Range, Gas Water Heater, Refrigerator
    • Laundry: In Garage
    Features
    • Breakfast Bar, Separate/Formal Dining Room, Quartz Counters, Recessed Lighting
    • Flooring: Tile, Vinyl
    • Windows: Double Pane Windows
    • Has fireplace: Yes
    • Fireplace features: Decorative, Electric
    • Common walls with other units/homes: No Common Walls
    Interior area
    • Total interior livable area: 1,023 sqft

    Property

    Parking
    • Total spaces: 4
    • Parking features: Door-Single, Driveway, Garage, Garage Door Opener
    • Attached garage spaces: 2
    • Uncovered spaces: 2
    Features
    • Levels: One,Two
    • Stories: 1
    • Entry location: Front of house
    • Exterior features: Lighting
    • Pool features: None
    • Spa features: None
    • Has view: Yes
    • View description: Mountain(s)
    Lot
    • Size: 5,838 sqft
    • Features: Back Yard, Front Yard, Lawn, Sprinkler System
    Details
    • Parcel number: 5802025004
    • Zoning: LCR105
    • Special conditions: Standard

    Construction

    Type & style
    • Home type: SingleFamily
    • Property subtype: Single Family Residence
    Materials
    • Foundation: Raised, Slab
    Condition
    • Updated/Remodeled
    • New construction: No
    • Year built: 1951

    Utilities & green energy

    • Sewer: Public Sewer
    • Water: Public
    • Utilities for property: Electricity Connected, Natural Gas Connected, Sewer Connected, Water Connected

    Community & neighborhood

    Security
    • Security features: Carbon Monoxide Detector(s), Smoke Detector(s)
    Community
    • Community features: Curbs, Street Lights, Sidewalks
    Location
    • Region: La Crescenta

    Other

    Other facts
    • Listing terms: Cash to New Loan
    • Road surface type: Paved

    Price history

    DateEventPrice
    9/4/2023Listing removed--
    Source: Zillow Rentals Report a problem
    8/14/2023Listed for rent$4,800$5/sqft
    Source: Zillow Rentals Report a problem
    8/1/2023Sold$1,200,000+9.2%$1,173/sqft
    Source: CRMLS #PW23112264 Report a problem
    7/11/2023Pending sale$1,099,000$1,074/sqft
    Source: CRMLS #PW23112264 Report a problem
    7/4/2023Listed for sale$1,099,000+35.7%$1,074/sqft
    Source: CRMLS #PW23112264 Report a problem
    3/21/2023Sold$810,000$792/sqft
    Source: Public Record Report a problem

    Public tax history

    YearProperty taxesTax assessment
    2025$13,870 +2.7%$1,224,000 +2%
    2024$13,500 +1012.2%$1,200,000 +1482.8%
    2023$1,214 +21.6%$75,816 +2%
    2022$998 +2.4%$74,330 +2%
    2021$975 +1.6%$72,873 +1%
    2020$960 $72,127 +2%
    2019$960 +7.2%$70,714 +2%
    2018$895 $69,329 +2%
    2017$895 +2%$67,971 +2%
    2016$878 +4.6%$66,639 +1.5%
    2015$839 +2.5%$65,639 +2%
    2014$819 $64,354 +2.5%
    2012-- $62,809 +2%
    2011-- $61,578 +0.8%
    2010-- $61,119 -0.2%
    2009-- $61,265 +2%
    2008-- $60,065 +2%
    2007-- $58,888 +2%
    2006-- $57,734
    2005-- $57,734 +4%
    2004-- $55,494 +1.9%
    2003-- $54,478 +2%
    2002-- $53,411 +4%
    2000-- $51,339

    Find assessor info on the county website

    Neighborhood: 91214

    Nearby schools

    GreatSchools rating
    Get a cash offer in 3 minutes
    Find out how much your home could sell for in as little as 3 minutes with a no-obligation cash offer.
    Estimated market value
    $1,218,500
    Get a cash offer in 3 minutes
    Find out how much your home could sell for in as little as 3 minutes with a no-obligation cash offer.
    Estimated market value
    $1,218,500