Welcome to 2914 Stillwood Way in Opelika! Just minutes from Interstate 85 and Tiger Town shopping, dining, and entertainment. This home is priced to sell! Step inside to discover a bright, open floor plan featuring a huge living room that’s perfect for gathering with family and friends. The primary suite is conveniently located on the first level, offering both comfort and privacy, while upstairs you’ll find plenty of space for everyone. Outside, enjoy a great backyard ready for relaxation, play, or entertaining. Don’t wait... this one won’t last long!
Sold for $339,999
$339,999
2914 Stillwood Way, Opelika, AL 36804
4beds
2,509sqft
Single Family Residence
Built in 2010
0.25 Acres Lot
$331,800 Zestimate®
$136/sqft
$2,556 Estimated rent
Home value
$331,800
$309,000 - $352,000
$2,556/mo
Zestimate® history
Owner options
List your home for rent
$2,556/mo
Rent Zestimate®
Find your next renter with Zillow Rental Manager. Plus, with online applications, you can quickly screen prospective tenants – for free.
$2,556/mo
Rent Zestimate®
Refinance and save
$2,143/mo
Est. payment
Refinancing to a lower rate could help reduce your monthly payments and save thousands over the life of the loan.
$2,143/mo
Est. payment
Explore your selling options
Work with a Zillow partner agent
Leverage their expertise and Zillow's premium Showcase listings to get your home seen by more buyers.
Get startedList with your own agent
Get your home in front of millions of buyers by listing it on Zillow.
Learn how to do itSell it yourself
Take full control of how buyers see your home on Zillow by listing For Sale by Owner (FSBO).
List your homeWhat's special
Bright open floor planGreat backyard
Zillow last checked:
Listing updated:
Listed by:
ROB SLOCUMB,
MAGNOLIA REALTY, LLC 334-246-0770
Bought with:
NIKKI GREENLEAF, 156339
MAGNOLIA REALTY, LLC
Source: LCMLS,MLS#: 176700Originating MLS: Lee County Association of REALTORS
Facts & features
Interior
Bedrooms & bathrooms
- Bedrooms: 4
- Bathrooms: 3
- Full bathrooms: 3
- Main level bathrooms: 2
Primary bedroom
- Level: First
Bedroom 2
- Level: First
Bedroom 3
- Level: Second
Bedroom 4
- Level: Second
Primary bathroom
- Level: First
Dining room
- Level: First
Kitchen
- Level: First
Living room
- Features: Fireplace
- Level: First
Heating
- Heat Pump
Cooling
- Central Air, Electric
Appliances
- Included: Dishwasher, Disposal, Microwave, Refrigerator
Features
- Breakfast Area, Ceiling Fan(s), Separate/Formal Dining Room, Eat-in Kitchen, Pantry, Window Treatments, Attic
- Flooring: Carpet, Simulated Wood, Tile
- Number of fireplaces: 1
- Fireplace features: One
Interior area
- Total interior livable area: 2,509 sqft
- Finished area above ground: 2,509
- Finished area below ground: 0
Property
Parking
- Total spaces: 2
- Parking features: Attached, Garage, Two Car Garage
- Attached garage spaces: 2
Features
- Levels: Two
- Stories: 2
- Patio & porch: Front Porch, Patio
- Exterior features: Storage
- Pool features: Community
- Fencing: None
- View description: None
Lot
- Size: 0.25 Acres
- Dimensions: 150' x 70'
- Features: None, < 1/4 Acre
Details
- Parcel number: 1009301000009.000
Construction
Type & style
- Home type: SingleFamily
- Property subtype: Single Family Residence
Materials
- Brick Veneer, Vinyl Siding
- Foundation: Slab
Condition
- Year built: 2010
Utilities & green energy
- Utilities for property: Cable Available, Sewer Connected, Water Available
Community & HOA
Community
- Subdivision: WYNDHAM SOUTH
HOA
- Has HOA: Yes
- Amenities included: Barbecue
Location
- Region: Opelika
Financial & listing details
- Price per square foot: $136/sqft
- Tax assessed value: $301,500
- Annual tax amount: $1,576
- Date on market: 9/14/2025
- Cumulative days on market: 47 days
Price history
| Date | Event | Price |
|---|---|---|
| 12/19/2025 | Sold | $339,999$136/sqft |
Source: LCMLS #176700 Report a problem | ||
| 10/31/2025 | Pending sale | $339,999$136/sqft |
Source: LCMLS #176700 Report a problem | ||
| 9/14/2025 | Listed for sale | $339,999+11.5%$136/sqft |
Source: LCMLS #176700 Report a problem | ||
| 12/1/2023 | Listing removed | -- |
Source: Zillow Rentals Report a problem | ||
| 11/15/2023 | Price change | $2,100-8.7%$1/sqft |
Source: Zillow Rentals Report a problem | ||
| 10/25/2023 | Listed for rent | $2,300+15%$1/sqft |
Source: Zillow Rentals Report a problem | ||
| 3/6/2023 | Listing removed | -- |
Source: LCMLS #162309 Report a problem | ||
| 1/31/2023 | Listed for sale | $305,000+41.2%$122/sqft |
Source: LCMLS #162309 Report a problem | ||
| 8/11/2022 | Listing removed | -- |
Source: Zillow Rental Network Premium Report a problem | ||
| 8/3/2022 | Listed for rent | $2,000+11.1%$1/sqft |
Source: Zillow Rental Network Premium Report a problem | ||
| 9/14/2021 | Listing removed | -- |
Source: Zillow Rental Network Premium Report a problem | ||
| 9/1/2021 | Listed for rent | $1,800$1/sqft |
Source: Zillow Rental Network Premium Report a problem | ||
| 7/2/2010 | Sold | $216,000$86/sqft |
Source: Public Record Report a problem | ||
Public tax history
| Year | Property taxes | Tax assessment |
|---|---|---|
| 2025 | $1,576 | $30,160 |
| 2024 | $1,576 +4.1% | $30,160 +4% |
| 2023 | $1,513 +22.9% | $29,000 +22% |
| 2022 | $1,231 +2.7% | $23,780 +2.6% |
| 2021 | $1,199 | $23,180 |
| 2020 | $1,199 | $23,180 |
| 2019 | $1,199 +4.7% | $23,180 +4.5% |
| 2018 | $1,145 | $22,180 +1% |
| 2015 | $1,145 +1% | $21,960 |
| 2014 | $1,133 | $21,960 -0.7% |
| 2013 | -- | $22,120 -1.9% |
| 2012 | -- | $22,540 -0.9% |
| 2011 | -- | $22,740 |
Find assessor info on the county website
Neighborhood: 36804
Nearby homes
- $--4 bd3 ba2.7k sqft2914 Stillwood Dr, Opelika, AL 36804Off Market
- $377,0005 bd3 ba2.4k sqft2912 Stillwood Dr, Opelika, AL 36804Off Market
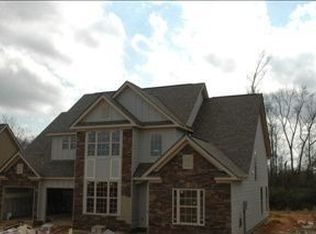
- $200,0005 bd3 ba2.4k sqft2912 Stillwood Way, Opelika, AL 36804Sold
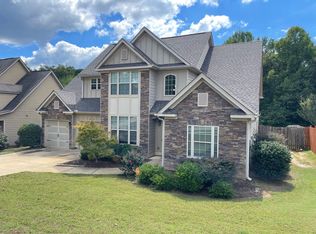
- $340,3004 bd3 ba2.4k sqft2916 Stillwood Way, Opelika, AL 36804Off Market
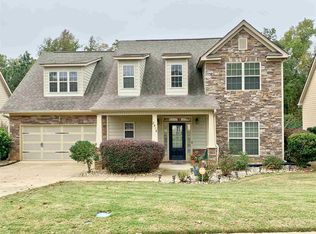
- $428,0005 bd4 ba3.5k sqft2910 Stillwood Way, Opelika, AL 36804Off Market
- $360,0005 bd3 ba2.7k sqft2918 Stillwood Way, Opelika, AL 36804Sold
- $468,7005 bd4 ba3.6k sqft2913 Stillwood Way, Opelika, AL 36804Off Market
- $371,7005 bd3 ba2.6k sqft2911 Stillwood Way, Opelika, AL 36804Off Market
Nearby schools
GreatSchools rating
- 6/10Southview Primary SchoolGrades: K-2Distance: 0.4 mi
- 8/10Opelika Middle SchoolGrades: 4-8Distance: 3.2 mi
- 5/10Opelika High SchoolGrades: PK,9-12Distance: 3.8 mi
Schools provided by the listing agent
- Elementary: NORTHSIDE INTERMEDIATE/SOUTHVIEW PRIMARY
- Middle: NORTHSIDE INTERMEDIATE/SOUTHVIEW PRIMARY
Source: LCMLS. This data may not be complete. We recommend contacting the local school district to confirm school assignments for this home.


Get pre-qualified for a loan
At Zillow Home Loans, we can pre-qualify you in as little as 5 minutes with no impact to your credit score.An equal housing lender. NMLS #10287.
- Alabama
- Lee County
- Opelika
- 36804
- 2914 Stillwood Way
