Skip main navigation
Sold for $534,900
  • $534,900

    2914 Sue Mack Dr, Columbus, GA 31906

    5beds
    3,579sqft
    Single Family Residence
    Built in 1957
    0.34 Acres Lot
    $535,600 Zestimate®
    $149/sqft
    $3,425 Estimated rent

    Home value

    $535,600

    $487,000 - $589,000

    $3,425/mo

    Zestimate® history
    Loading
    Loading...

    Owner options

    List your home for rent

    $3,425/mo

    Rent Zestimate®

    Find your next renter with Zillow Rental Manager. Plus, with online applications, you can quickly screen prospective tenants – for free.

    Learn more

    $3,425/mo

    Rent Zestimate®

    Refinance and save

    $3,233/mo

    Est. payment

    Refinancing to a lower rate could help reduce your monthly payments and save thousands over the life of the loan.

    See today's rates

    $3,233/mo

    Est. payment

    Explore your selling options

    Work with a Zillow partner agent

    Leverage their expertise and Zillow's premium Showcase listings to get your home seen by more buyers.

    Get started

    List with your own agent

    Get your home in front of millions of buyers by listing it on Zillow.

    Learn how to do it

    Sell it yourself

    Take full control of how buyers see your home on Zillow by listing For Sale by Owner (FSBO).

    List your home

    What's special

    Modern finishesRemodeled poolSplit-level homeReal hardwood floorsNew roofLush gardensShaded patio
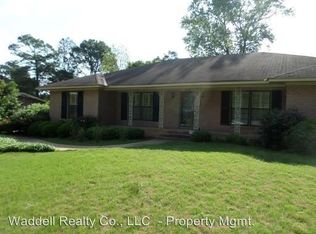
    Step into timeless character with the peace of mind that comes with modern updates in this fully renovated 5-bedroom, 3.5-bath home in the sought-after Hilton Heights neighborhood. Spanning over 3,500 square feet on a beautifully landscaped 0.34-acre lot, this split-level home blends vintage artistry with smart functionality—perfect for families, entertainers, and creative spirits alike. Originally built in 1957 with a thoughtful addition in 1973, this home has undergone extensive renovations, including a new roof (2021), upgraded HVAC systems (2017–2023), 200-amp electrical service with updated panels and wiring, and nearly all new plumbing. Energy efficiency abounds with Low-E windows (2019), smart thermostats, LED lighting, and blown-in/spray foam insulation throughout. Inside, enjoy a stunning chef's kitchen with a 9' island, soft-close drawers, gas cooking, and custom cabinetry that opens into a spacious living and dining area. Bathrooms feature curated tilework, a custom walnut vanity, and modern finishes. Meanwhile, real hardwood floors, recessed lighting, and sleek ceiling fans and fixtures give every room a refined, yet creative, vibe. Outdoors, relax in the private screened porch off the primary suite or entertain poolside under a shaded patio with seating, room for storage, and a TV . A custom putting green, lush gardens with Rain Bird irrigation, and a fully remodeled pool (2019) with Pentair saltwater system, cartridge filtration, and gas heater complete this backyard retreat. Additional features include a fully updated laundry room, 2-car carport with secure 12'x15' storage, smart sprinkler system, and security cameras. Located on a quiet, walkable street just minutes to schools, shopping, and dining, with no HOA and optional neighborhood patrol. This is more than a home---it's a lifestyle!

    Zillow last checked:

    Listing updated:

    Listed by:

    Christopher Gordon 706-442-4224,

    Bickerstaff Parham, LLC,

    David Mitsopoulos 706-577-3221,

    Realty 100, Inc.

    Bought with:

    Carson Paris, 381103

    Keller Williams Realty River Cities

    Source: CBORGA,MLS#: 222214MLS Logo

    Facts & features

    Interior

    Bedrooms & bathrooms
    • Bedrooms: 5
    • Bathrooms: 4
    • Full bathrooms: 3
    • 1/2 bathrooms: 1
    Primary bathroom
    • Features: Double Vanity
    Dining room
    • Features: Dining Area
    Kitchen
    • Features: Breakfast Area, Kitchen Island, View Family Room
    Heating
    • Natural Gas
    Cooling
    • Ceiling Fan(s), Central Electric
    Appliances
    • Included: Dishwasher, Disposal, Gas Range, Microwave
    • Laundry: Laundry Room
    Features
    • Double Vanity, Entrance Foyer
    • Flooring: Hardwood
    • Doors: Storm Door(s)
    • Basement: Crawl Space
    • Attic: Permanent Stairs
    • Has fireplace: Yes
    • Fireplace features: Family Room
    Interior area
    • Total structure area: 3,579
    • Total interior livable area: 3,579 sqft

    Property

    Parking
    • Total spaces: 2
    • Parking features: Attached, 2-Carport, Level Driveway
    • Has attached garage: Yes
    • Carport spaces: 2
    • Has uncovered spaces: Yes
    Features
    • Levels: Multi/Split
    • Patio & porch: Screen Porch
    • Exterior features: Landscaping
    • Pool features: Heated, In Ground
    • Fencing: Fenced
    Lot
    • Size: 0.34 Acres
    • Features: Level, Private Backyard
    Details
    • Additional structures: Outbuilding
    • Parcel number: 068 062 019

    Construction

    Type & style
    • Home type: SingleFamily
    • Property subtype: Single Family Residence
    Materials
    • Brick
    • Foundation: Slab/No
    Condition
    • New construction: No
    • Year built: 1957

    Utilities & green energy

    • Sewer: Public Sewer
    • Water: Public
    Green energy
    • Energy efficient items: Insulation

    Community & neighborhood

    Security
    • Security features: Security
    Community
    • Community features: Sidewalks
    Location
    • Region: Columbus
    • Subdivision: Hilton Heights

    Price history

    DateEventPrice
    9/25/2025Sold$534,900$149/sqft
    Source: CBORGA #222214 Report a problem
    7/29/2025Pending sale$534,900$149/sqft
    Source: CBORGA #222214 Report a problem
    7/14/2025Listed for sale$534,900+183%$149/sqft
    Source: CBORGA #222214 Report a problem
    3/30/2018Sold$189,000-5.5%$53/sqft
    Source: Public Record Report a problem
    1/27/2018Price change$199,900-9.1%$56/sqft
    Source: CENTURY 21 Premier Real Estate #163884 Report a problem
    2/14/2017Price change$219,900-11.7%$61/sqft
    Source: CENTURY 21 Premier Real Estate #157804 Report a problem
    8/8/2016Listed for sale$249,000+7.8%$70/sqft
    Source: Waddell Realty Co., LLC #154547 Report a problem
    1/28/2016Sold$231,002$65/sqft
    Source: Public Record Report a problem

    Public tax history

    YearProperty taxesTax assessment
    2025-- $113,652
    2024$2,485 +37.6%$113,652
    2023$1,807 -30.3%$113,652 +25.7%
    2022$2,592 +0.3%$90,448 +17.9%
    2021$2,585 -17.5%$76,700
    2020$3,133 +1.1%$76,700 +1.5%
    2019$3,097 -5.2%$75,600 -5.2%
    2018$3,267 $79,728
    2017$3,267 -14.3%$79,728 -13.7%
    2016$3,812 $92,401
    2015$3,812 +1387.1%$92,401
    2014$256 -60%$92,401
    2013$641 0%$92,401
    2012$641 $92,401
    2011$641 +21.4%$92,401
    2010$528 -17.7%$92,401 +149.5%
    2009$641 +99.9%$37,034
    2008$321 $37,034
    2007$321 -5.9%$37,034
    2006$341 $37,034
    2005$341 $37,034 -59.9%
    2004$341 $92,401
    2003-- $92,401
    2002-- $92,401 +24.1%
    2001-- $74,441
    2000-- $74,441

    Find assessor info on the county website

    Neighborhood: Hilton Heights

    Nearby schools

    GreatSchools rating
    Get pre-qualified for a loan
    At Zillow Home Loans, we can pre-qualify you in as little as 5 minutes with no impact to your credit score.

    An equal housing lender. NMLS #10287.