Welcome to 2914 Tapered Lane – New Roof !! New HVAC !!! New A Charming Colonial in the Heart of Bowie in the Tulip Grove at Belair, where comfort meets convenience! Nestled on a spacious .25-acre lot, this beautifully maintained Colonial-style home is a true gem. Show and check out the renovated kitchen featuring sleek stainless steel appliances, new cabinets, and fresh flooring—a homemaker’s dream! The sun-drenched living room offers an inviting atmosphere, seamlessly flowing into a separate dining area with direct access to the expansive deck and large backyard, perfect for gatherings or even an in-ground pool. The large family room with a cozy fireplace sets the tone for memorable moments, whether you’re hosting or unwinding. Upstairs, you’ll find four spacious bedrooms, each designed for comfort with ample closet space. The single-car garage includes plenty of storage shelves, while the driveway accommodates up to three vehicles. Plus, enjoy NO HOA fees or restrictions! Close proximity to schools, shopping, dining, and public transportation. This home delivers the perfect blend of peaceful living and subururban accessibility.
Sold for $495,000
$495,000
2914 Tapered Ln, Bowie, MD 20715
4beds
2,309sqft
Single Family Residence
Built in 1964
10,500 Square Feet Lot
$495,200 Zestimate®
$214/sqft
$3,196 Estimated rent
Home value
$495,200
$446,000 - $550,000
$3,196/mo
Zestimate® history
Owner options
List your home for rent
$3,196/mo
Rent Zestimate®
Find your next renter with Zillow Rental Manager. Plus, with online applications, you can quickly screen prospective tenants – for free.
$3,196/mo
Rent Zestimate®
Refinance and save
$3,125/mo
Est. payment
Refinancing to a lower rate could help reduce your monthly payments and save thousands over the life of the loan.
$3,125/mo
Est. payment
Explore your selling options
Work with a Zillow partner agent
Leverage their expertise and Zillow's premium Showcase listings to get your home seen by more buyers.
Get startedList with your own agent
Get your home in front of millions of buyers by listing it on Zillow.
Learn how to do itSell it yourself
Take full control of how buyers see your home on Zillow by listing For Sale by Owner (FSBO).
List your homeWhat's special
Cozy fireplaceRenovated kitchenSingle-car garageExpansive deckLarge backyardPlenty of storage shelvesSleek stainless steel appliances
Zillow last checked:
Listing updated:
Listed by:
Carmen Prather 301-536-0111,
RE/MAX Excellence Realty,
Co-Listing Agent: Aaron Prather 240-372-6030,
RE/MAX Excellence Realty
Bought with:
Ms. Tee Browne
Hyatt & Company Real Estate, LLC
Source: Bright MLS,MLS#: MDPG2149798
Facts & features
Interior
Bedrooms & bathrooms
- Bedrooms: 4
- Bathrooms: 3
- Full bathrooms: 2
- 1/2 bathrooms: 1
- Main level bathrooms: 1
Rooms
- Room types: Living Room, Dining Room, Primary Bedroom, Bedroom 2, Bedroom 3, Bedroom 4, Kitchen, Family Room, Foyer, Laundry, Primary Bathroom, Full Bath, Half Bath
Primary bedroom
- Features: Flooring - Carpet
- Level: Upper
Bedroom 2
- Features: Flooring - Carpet
- Level: Upper
Bedroom 3
- Features: Flooring - Carpet
- Level: Upper
Bedroom 4
- Features: Flooring - Carpet
- Level: Upper
Primary bathroom
- Features: Flooring - Tile/Brick
- Level: Upper
Dining room
- Features: Flooring - Carpet
- Level: Main
Family room
- Features: Fireplace - Wood Burning, Flooring - Carpet
- Level: Main
- Area: 391 Square Feet
- Dimensions: 17 x 23
Foyer
- Features: Flooring - Laminated
- Level: Main
Other
- Features: Flooring - Tile/Brick
- Level: Upper
Half bath
- Features: Flooring - Tile/Brick
- Level: Main
Kitchen
- Features: Flooring - Laminated
- Level: Main
Laundry
- Level: Main
Living room
- Features: Flooring - Carpet
- Level: Main
Heating
- Forced Air, Natural Gas
Cooling
- Central Air, Electric
Appliances
- Included: Dishwasher, Disposal, Dryer, Exhaust Fan, Refrigerator, Washer, Cooktop, Oven/Range - Gas, Gas Water Heater
- Laundry: Washer In Unit, Dryer In Unit, Laundry Room
Features
- Primary Bath(s), Eat-in Kitchen, Family Room Off Kitchen, Formal/Separate Dining Room, Bathroom - Tub Shower
- Flooring: Carpet, Ceramic Tile, Laminate, Wood
- Has basement: No
- Number of fireplaces: 1
- Fireplace features: Glass Doors
Interior area
- Total structure area: 2,309
- Total interior livable area: 2,309 sqft
- Finished area above ground: 2,309
- Finished area below ground: 0
Property
Parking
- Total spaces: 1
- Parking features: Garage Door Opener, Attached
- Attached garage spaces: 1
Accessibility
- Accessibility features: None
Features
- Levels: Two
- Stories: 2
- Pool features: None
Lot
- Size: 10,500 Square Feet
Details
- Additional structures: Above Grade, Below Grade
- Parcel number: 17070693879
- Zoning: RSF65
- Special conditions: Standard
Construction
Type & style
- Home type: SingleFamily
- Architectural style: Colonial
- Property subtype: Single Family Residence
Materials
- Frame
- Foundation: Slab
- Roof: Shingle
Condition
- Very Good
- New construction: No
- Year built: 1964
Utilities & green energy
- Sewer: Public Sewer
- Water: Public
Community & HOA
Community
- Subdivision: Tulip Grove
HOA
- Has HOA: No
Location
- Region: Bowie
- Municipality: Bowie
Financial & listing details
- Price per square foot: $214/sqft
- Tax assessed value: $455,600
- Annual tax amount: $7,346
- Date on market: 5/5/2025
- Listing agreement: Exclusive Agency
- Listing terms: Cash,Conventional,FHA
- Ownership: Fee Simple
Price history
| Date | Event | Price |
|---|---|---|
| 8/18/2025 | Sold | $495,000-4.8%$214/sqft |
Source:  Bright MLS #MDPG2149798 Report a problem Bright MLS #MDPG2149798 Report a problem | ||
| 8/13/2025 | Pending sale | $519,900$225/sqft |
Source: Bright MLS #MDPG2149798 Report a problem | ||
| 5/29/2025 | Price change | $519,900-2.8%$225/sqft |
Source: Bright MLS #MDPG2149798 Report a problem | ||
| 5/5/2025 | Listed for sale | $535,000+30.5%$232/sqft |
Source: Bright MLS #MDPG2149798 Report a problem | ||
| 12/11/2023 | Listing removed | -- |
Source: Bright MLS #MDPG2017914 Report a problem | ||
| 12/10/2021 | Sold | $410,000+9.3%$178/sqft |
Source: Bright MLS #MDPG2017914 Report a problem | ||
| 11/15/2021 | Contingent | $375,000$162/sqft |
Source: Bright MLS #MDPG2017914 Report a problem | ||
| 11/13/2021 | Listed for sale | $375,000-11.8%$162/sqft |
Source: Bright MLS #MDPG2017914 Report a problem | ||
| 9/26/2021 | Listing removed | $425,000$184/sqft |
Source: Bright MLS #MDPG2010664 Report a problem | ||
| 9/3/2021 | Listed for sale | $425,000+16.5%$184/sqft |
Source: Bright MLS #MDPG2010664 Report a problem | ||
| 11/30/2007 | Listing removed | $364,900$158/sqft |
Source: Obeo #PG5229115 Report a problem | ||
| 11/14/2007 | Listed for sale | $364,900$158/sqft |
Source: Obeo #PG5229115 Report a problem | ||
Public tax history
| Year | Property taxes | Tax assessment |
|---|---|---|
| 2025 | $7,818 +31.1% | $455,600 +5.6% |
| 2024 | $5,965 +6.3% | $431,633 +5.9% |
| 2023 | $5,610 +7% | $407,667 +6.2% |
| 2022 | $5,241 +6% | $383,700 +5.5% |
| 2021 | $4,946 +6.1% | $363,667 +5.8% |
| 2020 | $4,660 +4.4% | $343,633 +10.3% |
| 2019 | $4,463 | $311,667 |
| 2018 | -- | $311,667 +4% |
| 2017 | $5,071 +13.4% | $299,733 +4.1% |
| 2016 | $4,471 | $287,800 +1.7% |
| 2015 | $4,471 | $282,900 +1.8% |
| 2014 | $4,471 | $278,000 +1.8% |
| 2013 | -- | $273,100 |
| 2012 | -- | $273,100 |
| 2011 | -- | $273,100 -30.6% |
| 2010 | -- | $393,320 +10.3% |
| 2009 | -- | $356,586 +11.5% |
| 2008 | -- | $319,853 +13% |
| 2007 | -- | $283,120 +14.1% |
| 2006 | -- | $248,220 +16.4% |
| 2005 | -- | $213,320 +19.6% |
| 2004 | -- | $178,420 |
| 2003 | -- | $178,420 +6.6% |
| 2002 | -- | $167,310 +15.3% |
| 2001 | -- | $145,090 |
Find assessor info on the county website
Neighborhood: 20715
Nearby homes
- $471,700-- bd2 ba1.8k sqft2912 Tapered Ln, Bowie, MD 20715Off Market
- $435,2004 bd2 ba1.5k sqft2916 Tapered Ln, Bowie, MD 20715Off Market
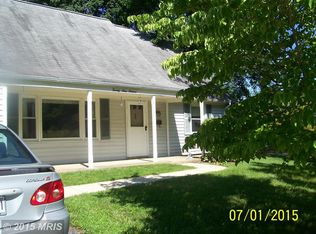
- $535,0006 bd3 ba2.5k sqft2910 Tapered Ln, Bowie, MD 20715Sold

- $561,100-- bd3 ba2.5k sqft2908 Tapered Ln, Bowie, MD 20715Off Market
- $437,300-- bd2 ba1.5k sqft2918 Tapered Ln, Bowie, MD 20715Off Market
- $501,0004 bd3 ba1.8k sqft2906 Tapered Ln, Bowie, MD 20715Off Market
- $461,1004 bd2 ba1.5k sqft2920 Tapered Ln, Bowie, MD 20715Off Market
- $502,9003 bd3 ba1.8k sqft2913 Tapered Ln, Bowie, MD 20715Off Market
Nearby schools
GreatSchools rating
- 6/10Tulip Grove Elementary SchoolGrades: K-5Distance: 0.1 mi
- 4/10Benjamin Tasker Middle SchoolGrades: 6-8Distance: 0.7 mi
- 4/10Bowie High SchoolGrades: 9-12Distance: 0.7 mi
Schools provided by the listing agent
- High: Bowie
- District: Prince George's County Public Schools
Source: Bright MLS. This data may not be complete. We recommend contacting the local school district to confirm school assignments for this home.
Get a cash offer in 3 minutes
Find out how much your home could sell for in as little as 3 minutes with a no-obligation cash offer.
Estimated market value
$495,200
Get a cash offer in 3 minutes
Find out how much your home could sell for in as little as 3 minutes with a no-obligation cash offer.
Estimated market value
$495,200
- Maryland
- Prince Georges County
- Bowie
- 20715
- 2914 Tapered Ln
Nearby cities
Nearby neighborhoods
Nearby zip codes
Other Bowie Topics
