Beautiful five bedroom on cul-de-sac lot next to greenspace! Lovely curb appeal with expert landscaping and detached garage with Porte cochere! Gorgeous entrance opens to a beautiful interior with both formals and a private home office space! Graceful staircase trimmed in wood and wrought iron, and upgrades include crown moulding and high ceilings. Premium flooring includes wood laminates and tile. Owners suite with access to backyard features a private bath with Whirlpool jetted tub, separate shower and dual vanity. Spacious den with lovely vaulted ceiling and gas log fireplace with large art niche. Attractive island kitchen with serving bar features granite counters and built in appliances with gas cooktop. Washer, dryer, refrigerator negotiable. The upper level features four spacious secondary bedrooms, two baths and a large game room with vaulted ceiling! Lush backyard with patio!
Sold
Price Unknown
2914 Town Gate Ct, Missouri City, TX 77459
5beds
3,021sqft
SingleFamily
Built in 2005
7,840 Square Feet Lot
$444,300 Zestimate®
$--/sqft
$2,912 Estimated rent
Home value
$444,300
$422,000 - $467,000
$2,912/mo
Zestimate® history
Owner options
List your home for rent
$2,912/mo
Rent Zestimate®
Find your next renter with Zillow Rental Manager. Plus, with online applications, you can quickly screen prospective tenants – for free.
$2,912/mo
Rent Zestimate®
Refinance and save
$59/mo
Est. payment
Refinancing to a lower rate could help reduce your monthly payments and save thousands over the life of the loan.
$59/mo
Est. payment
Explore your selling options
Work with a Zillow partner agent
Leverage their expertise and Zillow's premium Showcase listings to get your home seen by more buyers.
Get startedList with your own agent
Get your home in front of millions of buyers by listing it on Zillow.
Learn how to do itSell it yourself
Take full control of how buyers see your home on Zillow by listing For Sale by Owner (FSBO).
List your homeWhat's special
Facts & features
Interior
Bedrooms & bathrooms
- Bedrooms: 5
- Bathrooms: 4
- Full bathrooms: 3
- 1/2 bathrooms: 1
Heating
- Other
Cooling
- Central
Features
- Fire/Smoke Alarm, Prewired for Alarm System, Drapes/Curtains/Window Cover, High Ceiling, Crown Molding, Formal Entry/Foyer
- Flooring: Tile, Laminate
- Has fireplace: Yes
- Fireplace features: Gas Connections
Interior area
- Total interior livable area: 3,021 sqft
Property
Parking
- Total spaces: 4
- Parking features: Carport, Garage - Attached
Features
- Exterior features: Brick, Cement / Concrete
Lot
- Size: 7,840 Square Feet
Details
- Parcel number: 6726010020210907
Construction
Type & style
- Home type: SingleFamily
- Architectural style: Traditional
Materials
- Wood
- Foundation: Crawl/Raised
- Roof: Composition
Condition
- Year built: 2005
Details
- Builder name: Beazer
Utilities & green energy
Green energy
- Energy efficient items: Thermostat
Community & HOA
HOA
- Has HOA: Yes
- HOA fee: $59 monthly
Location
- Region: Missouri City
Financial & listing details
- Tax assessed value: $451,508
- Annual tax amount: $7,700
- Exclusions: see exclusions addendum
Price history
| Date | Event | Price |
|---|---|---|
| 6/27/2024 | Sold | -- |
Source: Agent Provided Report a problem | ||
| 5/29/2024 | Pending sale | $450,000$149/sqft |
Source:  HAR #15049887 Report a problem HAR #15049887 Report a problem | ||
| 5/22/2024 | Listed for sale | $450,000+57.9%$149/sqft |
Source: HAR #15049887 Report a problem | ||
| 8/25/2020 | Listing removed | $285,000$94/sqft |
Source: RE/MAX Universal #49637912 Report a problem | ||
| 7/18/2020 | Pending sale | $285,000$94/sqft |
Source: RE/MAX Universal #49637912 Report a problem | ||
| 6/26/2020 | Listed for sale | $285,000+9.6%$94/sqft |
Source: RE/MAX Universal #49637912 Report a problem | ||
| 6/4/2014 | Sold | -- |
Source: Agent Provided Report a problem | ||
| 2/11/2014 | Listed for sale | $260,000+10.6%$86/sqft |
Source: Better Homes and Gardens Real Estate Gary Greene #6114117 Report a problem | ||
| 3/30/2012 | Listing removed | $235,000$78/sqft |
Source: Prudential Gary Greene, Realtors #88909047 Report a problem | ||
| 3/8/2012 | Listed for sale | $235,000$78/sqft |
Source: Prudential Gary Greene, Realtors #88909047 Report a problem | ||
Public tax history
| Year | Property taxes | Tax assessment |
|---|---|---|
| 2025 | $7,700 +17.8% | $451,508 +17.7% |
| 2024 | $6,537 +10.9% | $383,703 +10% |
| 2023 | $5,895 -6.7% | $348,821 +10% |
| 2022 | $6,320 -6.3% | $317,110 +10% |
| 2021 | $6,746 +19.2% | $288,280 +10.4% |
| 2020 | $5,659 -4.8% | $261,100 -1.9% |
| 2019 | $5,947 -4.4% | $266,200 -2% |
| 2018 | $6,219 -3.2% | $271,590 +5.2% |
| 2017 | $6,425 | $258,230 +0.3% |
| 2016 | $6,425 +16% | $257,560 +0.6% |
| 2015 | $5,541 +14.1% | $255,910 +21.3% |
| 2014 | $4,856 | $210,970 +10% |
| 2013 | -- | $191,790 -10.1% |
| 2012 | -- | $213,290 -8.9% |
| 2011 | -- | $234,240 |
| 2010 | -- | $234,240 -6.6% |
| 2009 | -- | $250,810 +6.4% |
| 2008 | -- | $235,710 |
| 2007 | -- | $235,710 |
| 2006 | -- | $235,710 +575.8% |
| 2005 | -- | $34,880 |
Find assessor info on the county website
Neighborhood: First Colony
Nearby homes
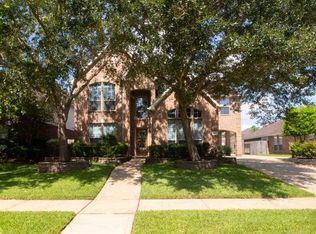
- $417,6004 bd3 ba3k sqft2910 Town Gate Ct, Missouri City, TX 77459Off Market
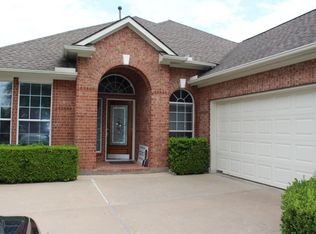
- $375,7003 bd2 ba2.5k sqft2906 Town Gate Ct, Missouri City, TX 77459Off Market
- $337,8004 bd2 ba2.2k sqft2923 Windysage Ct, Missouri City, TX 77459Off Market
- $780.314 AcresPlantation Settlement Ln, Missouri city, TX 77459Off Market
- $445,8004 bd2 ba3.5k sqft2919 Windysage Ct, Missouri City, TX 77459Off Market
- $337,8003 bd2 ba2.2k sqft2911 Town Gate Ct, Missouri City, TX 77459Off Market
- $368,9004 bd2 ba2.5k sqft2915 Windysage Ct, Missouri City, TX 77459Off Market
- $406,1004 bd2 ba3k sqft2915 Town Gate Ct, Missouri City, TX 77459Off Market
Nearby schools
GreatSchools rating
- 5/10Quail Valley Elementary SchoolGrades: PK-5Distance: 0.8 mi
- 9/10Quail Valley Middle SchoolGrades: 6-8Distance: 0.3 mi
- 7/10Lawrence E Elkins High SchoolGrades: 9-12Distance: 2.1 mi
Schools provided by the listing agent
- Elementary: Quail Valley
- Middle: Quail Valley
- High: Elkins
- District: 19 - Fort Bend
Source: The MLS. This data may not be complete. We recommend contacting the local school district to confirm school assignments for this home.
Get a cash offer in 3 minutes
Find out how much your home could sell for in as little as 3 minutes with a no-obligation cash offer.
Estimated market value
$444,300
Get a cash offer in 3 minutes
Find out how much your home could sell for in as little as 3 minutes with a no-obligation cash offer.
Estimated market value
$444,300
- Texas
- Fort Bend County
- Missouri City
- 77459
- First Colony
- 2914 Town Gate Ct
Nearby cities
Nearby neighborhoods
Nearby zip codes
Other Missouri City Topics
