Skip main navigation
Open: 9/6 2pm-4pm
Active
$379,900
4beds
1,594sqft

2914 Valley Farms Dr Lot 146, Christiana, TN 37037

4beds
1,594sqft
Single family residence, residential
Built in 2026
8,712 sqft
2 Attached garage spaces
$238 price/sqft
$20/mo HOA

What's special

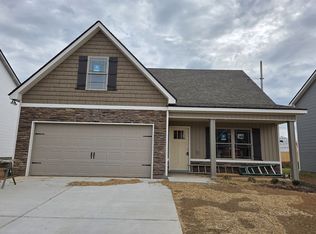
Impressive stacked stoneOpen floorplanDishwasher and microwaveSeparate laundry roomHalf bath for guestsVaulted ceilingKitchen features custom cabinets

Open House Sunday 2:00 - 4:00 pm. Welcome to Your Fantastic New Dream Home for 2026! 2914 Valley Farms Drive, Lot 146, in Christiana is Ready to Move in Now! $25,000 is Available for Buyers of New Houses in Valley Farms who use Preferred Lender. Buyer can use this $25,000 toward Down Payment & Closing Costs. Great Price $379,900! Country Living & City Convenience. Quick Access to I-24 and Murfreesboro. 100% USDA & VA Financing! Top-Quality Local Builder uses Upgraded Construction Materials and Superior Workmanship! Buy Now & Start Building Equity for the Future! Stunning New Home features Impressive Stacked Stone & Upgraded Board & Batten Siding. Covered Front Porch for Welcoming Family & Friends. Open Floorplan. Spacious Living Room, Kitchen/Dining Area with Vaulted Ceiling & LV Plank Flooring. Huge Living Room is Open to Kitchen/Dining Area. Kitchen features Custom Cabinets, Pantry & Granite Counter Tops. Upgraded Stainless Stove with Convection Oven & Air Fryer, Dishwasher & Microwave. Cozy Owner's Suite with Full Bath & Walkin Closet on Main Level. Extra Large Tub/Shower and Double Sinks. Half Bath for Guests. Separate Laundry Room. Double Pane Insulated Glass Windows, Extra Insulation in the Exterior Walls and Attic, & Energy Efficient HVAC Units so the Houses are very Quiet & have Lower Electric Bills! 3 Bedrooms & Full Bath Up. Extra Large 4th Bedroom can be used as Bonus Room for Recreation or Movie Night! 2 Car Garage with Garage Door Opener. Double Wide Concrete Driveway. Murfreesboro City Sewer, but No City Taxes. One Year Builder's Warranty provided by Local Builder & Suppliers! Builder pays $6,000 toward the Buyer's Closing Costs and Title Expenses! You are invited to Tour Several New House Plans to find the perfect New Home for You! Sidewalks and Streetlights throughout the Neighborhood. Playground, Pavilion and Large Amenity Area are now available to Enjoy with Your New Neighbors!

67 days
|
102
|
4
|
Source: RealTracs MLS as distributed by MLS GRID,MLS#: 3247902MLS Logo
Travel times

Living Room

Kitchen

Primary Bedroom

Zillow last checked:

Listing updated:

Listed by:

Teresa Kidd 615-456-3853,

Keller Williams Realty - Murfreesboro 615-895-8000

Source: RealTracs MLS as distributed by MLS GRID,MLS#: 3247902MLS Logo

Facts & features

Interior

Bedrooms & bathrooms
  • Bedrooms: 4
  • Bathrooms: 3
  • Full bathrooms: 2
  • 1/2 bathrooms: 1
  • Main level bedrooms: 1
Bedroom 1
  • Area: 192 Square Feet
  • Dimensions: 12x16
Bedroom 2
  • Area: 121 Square Feet
  • Dimensions: 11x11
Bedroom 3
  • Area: 132 Square Feet
  • Dimensions: 11x12
Bedroom 4
  • Features: Walk-In Closet(s)
  • Level: Walk-In Closet(s)
  • Area: 330 Square Feet
  • Dimensions: 15x22
Primary bathroom
  • Features: Double Vanity
  • Level: Double Vanity
Kitchen
  • Features: Eat-in Kitchen
  • Level: Eat-in Kitchen
  • Area: 224 Square Feet
  • Dimensions: 14x16
Living room
  • Features: Great Room
  • Level: Great Room
  • Area: 272 Square Feet
  • Dimensions: 17x16
Other
  • Features: Utility Room
  • Level: Utility Room
  • Area: 48 Square Feet
  • Dimensions: 6x8
Recreation room
  • Features: Second Floor
  • Level: Second Floor
Heating
  • Central, Electric, Heat Pump
Cooling
  • Electric, Central Air
Appliances
  • Included: Electric Oven, Electric Range, Dishwasher, Disposal, Microwave, Smart Appliance(s)
  • Laundry: Electric Dryer Hookup, Washer Hookup
Features
  • Ceiling Fan(s), Extra Closets, High Ceilings, Open Floorplan, Pantry, Smart Thermostat, Walk-In Closet(s), High Speed Internet
  • Flooring: Carpet, Laminate
  • Basement: None
  • Has fireplace: No
Interior area
  • Total structure area: 1,594
  • Total interior livable area: 1,594 sqft
  • Finished area above ground: 1,594

Property

Parking
  • Total spaces: 6
  • Parking features: Garage Door Opener, Garage Faces Front, Concrete
  • Attached garage spaces: 2
  • Uncovered spaces: 4
Accessibility
  • Accessibility features: Accessible Doors, Accessible Entrance
Features
  • Levels: Two
  • Stories: 2
  • Patio & porch: Patio
Lot
  • Size: 8,712 Square Feet
  • Dimensions: 55 x 145
  • Features: Level
  • Topography: Level
Details
  • Parcel number: 158I A 03800 R0109947
  • Special conditions: Standard

Construction

Type & style
  • Home type: SingleFamily
  • Architectural style: Contemporary
  • Property subtype: Single Family Residence, Residential
Materials
  • Stone, Vinyl Siding
  • Roof: Shingle
Condition
  • New construction: Yes
  • Year built: 2026

Utilities & green energy

  • Sewer: Public Sewer
  • Water: Private
  • Utilities for property: Electricity Available, Water Available, Cable Connected
Green energy
  • Energy efficient items: Windows, Thermostat

Community & HOA

Community
  • Security: Carbon Monoxide Detector(s), Smoke Detector(s)
  • Subdivision: Valley Farms
HOA
  • Has HOA: Yes
  • HOA fee: $20 monthly
  • Second HOA fee: $500 one time
Location
  • Region: Christiana

Financial & listing details

  • Price per square foot: $238/sqft
  • Annual tax amount: $1,700
  • Date on market: 6/24/2026
  • Date available: 08/21/2026
  • Electric utility on property: Yes

Price history

DateEventPrice
6/24/2026Listed for sale$379,900$238/sqft
Source: RealTracs MLS as distributed by MLS GRID #3247902 Report a problem
6/24/2026Listing removed$379,900$238/sqft
Source: RealTracs MLS as distributed by MLS GRID #3183077 Report a problem
4/27/2026Listed for sale$379,900$238/sqft
Source: RealTracs MLS as distributed by MLS GRID #3183077 Report a problem
4/27/2026Listing removed$379,900$238/sqft
Source: RealTracs MLS as distributed by MLS GRID #3130692 Report a problem
2/14/2026Listed for sale$379,900$238/sqft
Source: RealTracs MLS as distributed by MLS GRID #3130692 Report a problem

Public tax history

Tax history is unavailable.

Monthly payment

Est. payment
$2,134/mo
Principal & interest
$1962
Property taxes
$152
HOA Fees
$20
More affordability toolsChevron Right

Estimated market value

Not available

Estimated sales range

Not available

Not available

Climate risks

Explore flood, wildfire, and other predictive climate risk information for this property on First Street®️.

Neighborhood: 37037

Nearby schools

Plainview Elementary School
Grades PK-51.9 miles
7/10
GreatSchools® Rating
Test Score Rating
8/10
Student Progress Rating
6/10
Christiana Middle School
Grades 6-83.6 miles
7/10
GreatSchools® Rating
Test Score Rating
8/10
Student Progress Rating
5/10
Riverdale High School
Grades 9-127.3 miles
6/10
GreatSchools® Rating
Test Score Rating
6/10
College Readiness Rating
6/10
Student Progress Rating
5/10

Open house

  • Sun, Sep 6

    2:00 PM - 4:00 PM

    Add to calendar