Skip main navigation
Sold for $208,000
  • $208,000

    2914 Vultee Dr, Columbus, GA 31909

    3beds
    1,378sqft
    Single Family Residence
    Built in 1983
    8,712 Square Feet Lot
    $208,200 Zestimate®
    $151/sqft
    $1,450 Estimated rent

    Home value

    $208,200

    $189,000 - $229,000

    $1,450/mo

    Zestimate® history
    Loading
    Loading...

    Owner options

    List your home for rent

    $1,450/mo

    Rent Zestimate®

    Find your next renter with Zillow Rental Manager. Plus, with online applications, you can quickly screen prospective tenants – for free.

    Learn more

    $1,450/mo

    Rent Zestimate®

    Refinance and save

    $1,360/mo

    Est. payment

    Refinancing to a lower rate could help reduce your monthly payments and save thousands over the life of the loan.

    See today's rates

    $1,360/mo

    Est. payment

    Explore your selling options

    Work with a Zillow partner agent

    Leverage their expertise and Zillow's premium Showcase listings to get your home seen by more buyers.

    Get started

    List with your own agent

    Get your home in front of millions of buyers by listing it on Zillow.

    Learn how to do it

    Sell it yourself

    Take full control of how buyers see your home on Zillow by listing For Sale by Owner (FSBO).

    List your home

    What's special

    Cozy gas starter fireplaceBrand new roofBrand-new hvac systemGorgeous granite countertopsNew plush carpet
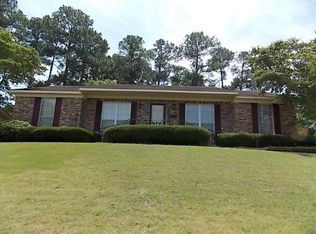
    Step into modern comfort with this beautifully renovated home nestled in a quiet and well-established community! Every detail has been thoughtfully upgraded to offer both style and functionality. This home features NEW NEW NEW everything, without the price tag! Inside, you'll find brand new luxury vinyl plank flooring throughout the common areas, and new plush carpet throughout the bedrooms, complemented by a cozy gas starter fireplace in the living room that adds warmth and character. The kitchen and bathrooms feature gorgeous granite countertops, and the kitchen is equipped with all-new matching stainless steel Frigidaire appliances. The brand-new HVAC system in this home will ensure year-round comfort. Not to mention the whole home wired security system. The exterior boasts low-maintenance brick and vinyl siding, making upkeep a breeze. Additionally, a brand new roof was just installed, being sure to give the new owners peace of mind and provide long-term value. There is a wired outbuilding in the backyard that will pass with the sale! This home blends timeless charm with modern upgrades, and is ideal for anyone seeking move-in-ready convenience in a serene setting. Not to mention, only being a few minutes away from the interstate, schools, and shopping! Welcome Home!

    Zillow last checked:

    Listing updated:

    Listed by:

    Waller & Fuller Real Estate Services 706-888-0286,

    Durham Sears Real Estate

    Bought with:

    Alexis Hale, 425375

    eXp Realty LLC

    Source: CBORGA,MLS#: 223205MLS Logo

    Facts & features

    Interior

    Bedrooms & bathrooms
    • Bedrooms: 3
    • Bathrooms: 2
    • Full bathrooms: 2
    Dining room
    • Features: Separate
    Kitchen
    • Features: Country, View Family Room
    Heating
    • Natural Gas
    Cooling
    • Central Electric
    Appliances
    • Included: Dishwasher, Electric Range
    • Laundry: In Hall
    Features
    • Walk-In Closet(s)
    • Flooring: Carpet
    • Number of fireplaces: 1
    • Fireplace features: Gas Starter, Living Room
    Interior area
    • Total structure area: 1,378
    • Total interior livable area: 1,378 sqft

    Property

    Parking
    • Parking features: Driveway, Parking Pad
    • Has uncovered spaces: Yes
    Features
    • Patio & porch: Patio
    Lot
    • Size: 8,712 sqft
    • Dimensions: 35 x 100
    • Features: Private Backyard, Sloped, Wooded
    Details
    • Additional structures: Outbuilding
    • Parcel number: 071 037 008

    Construction

    Type & style
    • Home type: SingleFamily
    • Architectural style: Ranch
    • Property subtype: Single Family Residence
    Materials
    • Brick, Vinyl Siding
    • Foundation: Slab/No
    Condition
    • New construction: No
    • Year built: 1983

    Utilities & green energy

    • Sewer: Public Sewer
    • Water: Public
    Green energy
    • Energy efficient items: Roof

    Community & neighborhood

    Security
    • Security features: Security
    Location
    • Region: Columbus
    • Subdivision: Pioneer Woods

    Price history

    DateEventPrice
    10/6/2025Sold$208,000-3.3%$151/sqft
    Source: CBORGA #223205 Report a problem
    9/13/2025Pending sale$215,000$156/sqft
    Source: CBORGA #223205 Report a problem
    9/3/2025Listed for sale$215,000+72%$156/sqft
    Source: CBORGA #223205 Report a problem
    4/28/2025Sold$125,000$91/sqft
    Source: Public Record Report a problem

    Public tax history

    YearProperty taxesTax assessment
    2025-- $53,532
    2024$2,096 +13188%$53,532
    2023$16 -93.3%$53,532 +32.6%
    2022$236 +2.9%$40,372 -8.8%
    2021$229 -0.1%$44,248
    2020$229 -1.1%$44,248
    2019$232 $44,248
    2018$232 +11.1%$44,248
    2017$208 +120.6%$44,248 +45.3%
    2016$94 $30,450
    2015$94 -60.2%$30,450
    2014$238 -0.6%$30,450
    2013$239 -2.5%$30,450
    2012$245 -0.6%$30,450
    2011$247 +18.3%$30,450
    2010$209 -6.8%$30,450 +65.5%
    2009$224 +711.2%$18,400
    2008$28 $18,400
    2007$28 $18,400
    2006$28 $18,400
    2005$28 $18,400 -38.4%
    2004$28 $29,854
    2003-- $29,854
    2002-- $29,854
    2001-- $29,854
    2000-- $29,854

    Find assessor info on the county website

    Neighborhood: 31909

    Nearby schools

    GreatSchools rating
    Get pre-qualified for a loan
    At Zillow Home Loans, we can pre-qualify you in as little as 5 minutes with no impact to your credit score.

    An equal housing lender. NMLS #10287.