Pride of ownership shines through this three plus bedroom ranch-style home, featuring an updated open-concept living room, spacious kitchen with stainless steel appliances, stunning Quartz countertops and generous center island. The main level of this house features stunning hardwood floors, from the kitchen to the formal dining room to all three nice size bedrooms which all have ample closet space. Freshly painted living room and kitchen flows into the spacious formal dining and living room which are connected by a charming see-through fireplace.
Going down stairs to the finished basement with new LVP flooring, large 2nd living room, full bathroom and 4th non conforming bedroom/flex room. This versatile space offers endless possibilities, whether you envision it as a cozy guest suite, home office, or workout room. The thoughtfully designed layout ensures comfort and convenience, making it a perfect retreat for relaxation or productivity. With ample natural light streaming in, this basement extension enhances the home's overall charm and functionality. Outside has newer Hardie Board siding, shutters, gutters, paint, front door, garage door, stone chimney, front and walkway. Step into the large fenced in backyard and discover a spacious outdoor screened-in porch, featuring two sitting areas, a stone wall fireplace and a mounted TV area perfect for enjoying all your favorite meals and games with friends and family.
Sold
Price Unknown
2914 W 94th Ter, Leawood, KS 66206
3beds
2,188sqft
Single Family Residence
Built in 1952
0.31 Acres Lot
$619,500 Zestimate®
$--/sqft
$3,150 Estimated rent
Home value
$619,500
$576,000 - $669,000
$3,150/mo
Zestimate® history
Owner options
List your home for rent
$3,150/mo
Rent Zestimate®
Find your next renter with Zillow Rental Manager. Plus, with online applications, you can quickly screen prospective tenants – for free.
$3,150/mo
Rent Zestimate®
Refinance and save
$350/mo
Est. payment
Refinancing to a lower rate could help reduce your monthly payments and save thousands over the life of the loan.
$350/mo
Est. payment
Explore your selling options
Work with a Zillow partner agent
Leverage their expertise and Zillow's premium Showcase listings to get your home seen by more buyers.
Get startedList with your own agent
Get your home in front of millions of buyers by listing it on Zillow.
Learn how to do itSell it yourself
Take full control of how buyers see your home on Zillow by listing For Sale by Owner (FSBO).
List your homeWhat's special
Stone wall fireplaceTwo sitting areasCharming see-through fireplaceHome officeCozy guest suiteFinished basementWorkout room
Zillow last checked:
Listing updated:
Listed by:
Sunny Qureshi 913-257-2560,
Redfin Corporation
Bought with:
Lauren Engle, 00249984
Platinum Realty LLC
Source: Heartland MLS as distributed by MLS GRID,MLS#: 2530173
Facts & features
Interior
Bedrooms & bathrooms
- Bedrooms: 3
- Bathrooms: 3
- Full bathrooms: 2
- 1/2 bathrooms: 1
Bedroom 1
- Level: First
Bedroom 2
- Level: First
Bedroom 3
- Level: First
Bathroom 1
- Level: First
Bathroom 2
- Level: First
Bathroom 3
- Level: Basement
Dining room
- Level: First
Kitchen
- Level: First
Other
- Level: Basement
Living room
- Level: First
Office
- Level: Basement
Utility room
- Level: Basement
Heating
- Natural Gas
Cooling
- Electric
Appliances
- Laundry: In Basement, Laundry Room
Features
- Flooring: Luxury Vinyl, Wood
- Basement: Daylight,Finished,Full,Interior Entry,Sump Pump
- Number of fireplaces: 1
- Fireplace features: Dining Room, Living Room
Interior area
- Total structure area: 2,188
- Total interior livable area: 2,188 sqft
- Finished area above ground: 1,386
- Finished area below ground: 802
Property
Parking
- Total spaces: 2
- Parking features: Attached, Garage Faces Front
- Attached garage spaces: 2
Features
- Fencing: Wood
Lot
- Size: 0.31 Acres
- Features: Cul-De-Sac, Level
Details
- Parcel number: HP240000000804
Construction
Type & style
- Home type: SingleFamily
- Architectural style: Traditional
- Property subtype: Single Family Residence
Materials
- Stone Trim
- Roof: Composition
Condition
- Year built: 1952
Utilities & green energy
- Water: Public
Community & HOA
Community
- Subdivision: Leawood
HOA
- Has HOA: Yes
- Services included: Trash
- HOA fee: $350 annually
Location
- Region: Leawood
Financial & listing details
- Tax assessed value: $618,400
- Annual tax amount: $7,235
- Date on market: 2/13/2025
- Listing terms: Cash,Conventional,FHA,VA Loan
- Ownership: Private
Price history
| Date | Event | Price |
|---|---|---|
| 3/17/2025 | Sold | -- |
Source:  Heartland MLS as distributed by MLS GRID #2530173 Report a problem Heartland MLS as distributed by MLS GRID #2530173 Report a problem | ||
| 2/19/2025 | Pending sale | $600,000$274/sqft |
Source: Heartland MLS as distributed by MLS GRID #2530173 Report a problem | ||
| 2/13/2025 | Listed for sale | $600,000$274/sqft |
Source: Heartland MLS as distributed by MLS GRID #2530173 Report a problem | ||
Public tax history
| Year | Property taxes | Tax assessment |
|---|---|---|
| 2025 | $7,500 +3.7% | $71,116 +4.3% |
| 2024 | $7,235 +3.1% | $68,207 +3.9% |
| 2023 | $7,015 +20.9% | $65,654 +20.5% |
| 2022 | $5,800 | $54,464 +8.7% |
| 2021 | -- | $50,105 +1.2% |
| 2020 | $5,578 | $49,508 +19% |
| 2019 | -- | $41,596 +14.7% |
| 2018 | -- | $36,271 +16.6% |
| 2017 | $3,547 -2.7% | $31,096 -1.4% |
| 2016 | $3,646 +4.8% | $31,544 +3.9% |
| 2015 | $3,480 +4.6% | $30,360 +5.2% |
| 2013 | $3,326 +7.4% | $28,854 +0.8% |
| 2012 | $3,096 -1% | $28,635 +3.9% |
| 2010 | $3,129 -6.4% | $27,566 -8% |
| 2009 | $3,342 +5.1% | $29,954 +6% |
| 2008 | $3,181 +3.8% | $28,256 +3% |
| 2007 | $3,065 +8.9% | $27,428 +5.3% |
| 2006 | $2,814 | $26,048 +19% |
| 2005 | -- | $21,896 |
Find assessor info on the county website
Neighborhood: 66206
Nearby homes
- $626,0003 bd2 ba1.5k sqft2908 W 94th Ter, Leawood, KS 66206Off Market

- $508,2003 bd2 ba1.2k sqft2918 W 94th Ter, Leawood, KS 66206Off Market
- $714,9003 bd3 ba1.7k sqft2915 W 94th St, Leawood, KS 66206Off Market
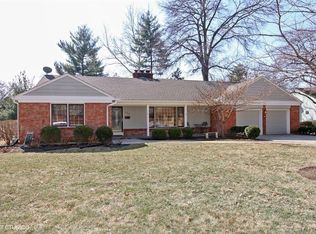
- $522,1002 bd2 ba1.7k sqft2909 W 94th St, Leawood, KS 66206Off Market
- $859,6004 bd4 ba3k sqft2919 W 94th St, Leawood, KS 66206Off Market
- $1,532,6004 bd4 ba2.9k sqft2915 W 94th Ter, Leawood, KS 66206Off Market
- $501,000-- bd-- ba-- sqft2915 W 94th Ter, Leawood, KS 66206Off Market
- $627,7003 bd3 ba2k sqft2900 W 94th Ter, Leawood, KS 66206Off Market
Nearby schools
GreatSchools rating
- 10/10Corinth Elementary SchoolGrades: PK-6Distance: 1.5 mi
- 9/10Indian Hills Middle SchoolGrades: 7-8Distance: 3.9 mi
- 8/10Shawnee Mission East High SchoolGrades: 9-12Distance: 2.5 mi
Schools provided by the listing agent
- Elementary: Brookwood
- Middle: Mission Valley
- High: Shawnee Heights
Source: Heartland MLS as distributed by MLS GRID. This data may not be complete. We recommend contacting the local school district to confirm school assignments for this home.
Get a cash offer in 3 minutes
Find out how much your home could sell for in as little as 3 minutes with a no-obligation cash offer.
Estimated market value
$619,500
Get a cash offer in 3 minutes
Find out how much your home could sell for in as little as 3 minutes with a no-obligation cash offer.
Estimated market value
$619,500
- Kansas
- Johnson County
- Leawood
- 66206
- 2914 W 94th Ter
Nearby cities
Nearby zip codes
Other Leawood Topics
