Skip main navigation
Off market
Street View
  • $1,699,200

    2914 W Bay View Ave, Tampa, FL 33611

    4beds
    3,471sqft
    Single Family Residence
    Built in 2019
    5,501 Square Feet Lot
    $1,699,200 Zestimate®
    $490/sqft
    $7,503 Estimated rent

    Home value

    $1,699,200

    $1.56M - $1.85M

    $7,503/mo

    Zestimate® history
    Loading
    Loading...

    Owner options

    List your home for rent

    $7,503/mo

    Rent Zestimate®

    Find your next renter with Zillow Rental Manager. Plus, with online applications, you can quickly screen prospective tenants – for free.

    Learn more

    $7,503/mo

    Rent Zestimate®

    Refinance and save

    $11,559/mo

    Est. payment

    Refinancing to a lower rate could help reduce your monthly payments and save thousands over the life of the loan.

    See today's rates

    $11,559/mo

    Est. payment

    Explore your selling options

    Work with a Zillow partner agent

    Leverage their expertise and Zillow's premium Showcase listings to get your home seen by more buyers.

    Get started

    List with your own agent

    Get your home in front of millions of buyers by listing it on Zillow.

    Learn how to do it

    Sell it yourself

    Take full control of how buyers see your home on Zillow by listing For Sale by Owner (FSBO).

    List your home

    What's special

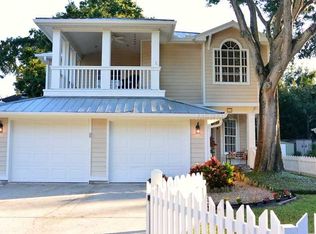
    Move In Ready! This beautiful BRAND NEW William Ryan Custom Collection home sits just steps from Bayshore Boulevard. This new plan features 4 bedrooms (possible 5th-study/bedroom on first floor), 4 bathrooms & 2nd floor loft. The spacious kitchen is perfect for entertaining with a very large island with a beverage center and quartz countertops. The gourmet appliances include a gas range, custom vent hood, microwave/oven combination and refrigerator. Off the kitchen is a pantry and a perfect mudroom space. 8ft doors are throughout the home and impact Glass Low E windows. Beautiful hardwood floors are through the home including a very large entertaining area featuring surround sound. An oak tread staircase leads you up to a spacious open loft separating the master from the secondary rooms. Double doors lead you into the master suite that encompasses the entire back portion of the home including 2 spacious closets plus a linen. Designer ceramic tile is in the master bath with a separate shower and freestanding tub. The welcoming front porch and driveway along with the rear covered lanai has pavers and the front elevation is adorned with stone accents. This amazing location is also in the Roosevelt, Coleman, Plant school district.

    This property is off market, which means it's not currently listed for sale or rent on Zillow. This may be different from what's available on other websites or public sources.

    Originating MLS: Tampa

    Facts & features

    Interior

    Bedrooms & bathrooms
    • Bedrooms: 4
    • Bathrooms: 4
    • Full bathrooms: 4
    Heating
    • Other
    Cooling
    • Central
    Appliances
    • Laundry: Inside, Laundry Room, Upper Floor
    Features
    • Walk-In Closet(s), Crown Molding, Kitchen/Family Room Combo, Solid Surface Counters
    • Flooring: Tile, Carpet, Concrete, Hardwood, Linoleum / Vinyl
    Interior area
    • Structure area source: Builder
    • Total interior livable area: 3,471 sqft

    Property

    Parking
    • Total spaces: 2
    • Parking features: Garage - Attached
    Features
    • Patio & porch: Covered, Front Porch, Rear Porch, Other
    • Exterior features: Stucco, Wood
    • Has spa: Yes
    Lot
    • Size: 5,501 Square Feet
    • Dimensions: 50x110
    Details
    • Parcel number: 1830033V9N00000000061A
    • Zoning: RS-50

    Construction

    Type & style
    • Home type: SingleFamily
    • Architectural style: Contemporary
    • Property subtype: Single Family Residence
    Materials
    • masonry
    • Roof: Composition
    Condition
    • Completed
    • Year built: 2019
    Details
    • Builder model: Justica
    • Builder name: William Ryan Homes

    Utilities & green energy

    • Sewer: Public Sewer
    • Water: Public
    • Utilities for property: Public

    Community & HOA

    Community
    • Subdivision: Bay City
    Location
    • Region: Tampa

    Financial & listing details

    • Price per square foot: $490/sqft
    • Tax assessed value: $1,156,132
    • Annual tax amount: $14,310
    • Listing terms: Cash, Conventional, VA Loan
    • Ownership: Fee Simple

    Price history

    DateEventPrice
    1/29/2020Sold$960,000$277/sqft
    Source: Stellar MLS #T3157541 Report a problem

    Public tax history

    YearProperty taxesTax assessment
    2025$14,310 +7.4%$755,017 +2.9%
    2024$13,327 +2.3%$733,739 +3%
    2023$13,022 +11.5%$712,368 +11.5%
    2022$11,682 +1.1%$638,882 +3%
    2021$11,559 +121.3%$620,274 +135.7%
    2020$5,223 +3.6%$263,120 +4.5%
    2019$5,041 $251,680
    Find assessor info on the county website

    Neighborhood: Bayshore Beautiful

    Nearby schools

    GreatSchools rating
    Schools provided by the listing agent
    • Elementary: Roosevelt-HB
    • Middle: Coleman-HB
    • High: Plant-HB

    Source: The MLS. This data may not be complete. We recommend contacting the local school district to confirm school assignments for this home.

    Get a cash offer in 3 minutes
    Find out how much your home could sell for in as little as 3 minutes with a no-obligation cash offer.
    Estimated market value
    $1,699,200
    Get a cash offer in 3 minutes
    Find out how much your home could sell for in as little as 3 minutes with a no-obligation cash offer.
    Estimated market value
    $1,699,200