In heart of the Lincoln Square/Budlong Woods area, this meticulously maintained residence is a true urban sanctuary surrounded by parks and nature. Set within a lush courtyard building defined by its serene shade gardens and sun-drenched greenery, Unit 2 offers a refined living experience where every detail feels like a discovery. Bright, airy open floor plan that flows effortlessly from the modern kitchen into a dedicated dining room, perfect for hosting intimate dinners. Nice hardwood floors run throughout, complemented by the convenience of in-unit laundry and the rarity of a dedicated parking space. Life here is about the vibrant surroundings. You're just a half-block from the park's sprawling green space, with a local health club, the train, and Lincoln Square's celebrated dining scene all within easy reach. It's a polished, sun-soaked gem that perfectly captures the charm of one of Chicago's most beloved neighborhoods.
New
$259,900
2914 W Berwyn Ave #2, Chicago, IL 60625
2beds
1,050sqft
Condominium, Single Family Residence
Built in ----
-- sqft lot
$-- Zestimate®
$248/sqft
$364/mo HOA
What's special
Serene shade gardensIn-unit laundryDedicated dining roomModern kitchenSun-drenched greeneryLush courtyard buildingNice hardwood floors
- 4 days
- 432
- 41
Zillow last checked:
Listing updated:
Listed by:
Marisol Doblado 773-466-7150,
Compass
Source: MRED as distributed by MLS GRID,MLS#: 12750248
Facts & features
Interior
Bedrooms & bathrooms
- Bedrooms: 2
- Bathrooms: 1
- Full bathrooms: 1
Rooms
- Room types: No additional rooms
Primary bedroom
- Features: Flooring (Hardwood)
- Level: Second
- Area: 140 Square Feet
- Dimensions: 14X10
Bedroom 2
- Features: Flooring (Hardwood)
- Level: Second
- Area: 90 Square Feet
- Dimensions: 10X09
Dining room
- Features: Flooring (Hardwood)
- Level: Second
- Area: 96 Square Feet
- Dimensions: 12X08
Kitchen
- Features: Flooring (Hardwood)
- Level: Second
- Area: 81 Square Feet
- Dimensions: 09X09
Living room
- Features: Flooring (Hardwood)
- Level: Second
- Area: 208 Square Feet
- Dimensions: 16X13
Heating
- Natural Gas, Forced Air
Cooling
- Central Air
Appliances
- Included: Range, Microwave, Dishwasher, Refrigerator, Washer, Dryer, Humidifier
- Laundry: Washer Hookup
Features
- Storage
- Flooring: Hardwood
- Windows: Screens
- Basement: Unfinished,Full
Interior area
- Total structure area: 0
- Total interior livable area: 1,050 sqft
Property
Parking
- Total spaces: 1
- Parking features: Assigned, Yes, Owned
Accessibility
- Accessibility features: No Disability Access
Features
- Exterior features: Outdoor Grill
Details
- Parcel number: 13121150481008
- Special conditions: List Broker Must Accompany
- Other equipment: TV-Cable
Construction
Type & style
- Home type: Condo
- Property subtype: Condominium, Single Family Residence
Materials
- Brick
- Foundation: Concrete Perimeter
Condition
- New construction: No
- Major remodel year: 2021
Utilities & green energy
- Electric: Circuit Breakers
- Sewer: Storm Sewer
- Water: Lake Michigan
Community & HOA
Community
- Subdivision: Budlong Woods
HOA
- Has HOA: Yes
- Amenities included: Storage
- Services included: Water, Parking, Insurance, Exterior Maintenance, Lawn Care, Snow Removal
- HOA fee: $364 monthly
Location
- Region: Chicago
Financial & listing details
- Price per square foot: $248/sqft
- Annual tax amount: $3,271
- Date on market: 9/4/2026
- Ownership: Condo
Estimated market value
Not available
Estimated sales range
Not available
Not available
Price history
| Date | Event | Price |
|---|---|---|
| 9/4/2026 | Listed for sale | $259,900$248/sqft |
Source:  MRED as distributed by MLS GRID #12750248 Report a problem MRED as distributed by MLS GRID #12750248 Report a problem | ||
| 6/21/2025 | Listing removed | $1,995$2/sqft |
Source: Zillow Rentals Report a problem | ||
| 4/28/2025 | Listed for rent | $1,995$2/sqft |
Source: Zillow Rentals Report a problem | ||
| 4/24/2025 | Listing removed | $1,995$2/sqft |
Source: Zillow Rentals Report a problem | ||
| 4/8/2025 | Price change | $1,995-13.3%$2/sqft |
Source: Zillow Rentals Report a problem | ||
| 3/27/2025 | Listed for rent | $2,300$2/sqft |
Source: Zillow Rentals Report a problem | ||
Public tax history
Tax history is unavailable.
Monthly payment
Est. payment
Payment breakdown
Explore the cost of this home by adjusting the details. Changes won't be saved.Climate risks
Neighborhood: Budlong Woods
Nearby schools
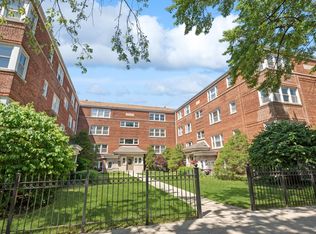


Similar homes
- $290,0003 bd2 ba1.4k sqft3923 W Ainslie St #1E, Chicago, IL 60625Active
 MLS ID #12748049, Vashti Araia, @properties Christie's International Real Estate. MRED as distributed by MLS GRID
 - $299,9002 bd2 ba1.3k sqft2724 W Berwyn Ave APT 2B, Chicago, IL 60625Active
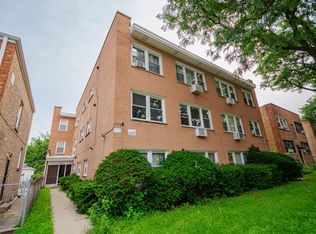 MLS ID #12735229, Mary Beirne, Baird & Warner. MRED as distributed by MLS GRID
 - $285,0002 bd1 ba950 sqft2619 W Agatite Ave APT 2A, Chicago, IL 60625Active
 MLS ID #12749429, Jen Rhoades, @properties Christies International Real Estate. MRED as distributed by MLS GRID
 - $229,9002 bd1 ba800 sqft3201 W Berwyn Ave APT 1S, Chicago, IL 60625Active
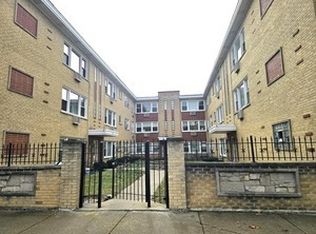 MLS ID #12744130, Indravadan Mehta, Schiro Realty Services, Inc. MRED as distributed by MLS GRID
