Welcome to this beautiful 2-story house, boasting over 2000sqft (+/-) of space and Solar for your family's needs. As you step inside, you're greeted by a spacious foyer leading to a warm and inviting atmosphere throughout the home. The main floor features two large living rooms, providing plenty of room for relaxation and entertainment. Adjacent to one of the living rooms, you'll find a separate dining room, perfect for formal dinners or casual meals with loved ones. The kitchen features sleek stone countertops, stainless-steel appliances, ample counter space, and plenty of storage for all your culinary essentials. Upstairs, you'll discover 4 spacious bedrooms, each offering a tranquil retreat for rest and relaxation. The master suite is a luxurious sanctuary, complete with a private ensuite bathroom and generous closet space. The remaining bedrooms are versatile and well-appointed, ideal for children, guests, or home office space. The house features 3 bathrooms in total that have all been updated, ensuring convenience for a large family. Step outside into the expansive backyard, where endless possibilities await. A covered patio provides the perfect spot for outdoor dining or simply enjoying the fresh air. The large grassy area offers plenty of room for kids and pets to play, with the potential to add a pool if desired. Whether you're hosting summer barbecues or simply soaking up the sunshine, this backyard oasis is sure to be a favorite gathering spot for years to come.
Sold for $410,000
$410,000
2914 W Caruthers Ave, Caruthers, CA 93609
4beds
3baths
2,094sqft
Residential, Single Family Residence
Built in 1996
8,999 Square Feet Lot
$432,300 Zestimate®
$196/sqft
$2,903 Estimated rent
Home value
$432,300
$411,000 - $454,000
$2,903/mo
Zestimate® history
Owner options
List your home for rent
$2,903/mo
Rent Zestimate®
Find your next renter with Zillow Rental Manager. Plus, with online applications, you can quickly screen prospective tenants – for free.
$2,903/mo
Rent Zestimate®
Refinance and save
$2,804/mo
Est. payment
Refinancing to a lower rate could help reduce your monthly payments and save thousands over the life of the loan.
$2,804/mo
Est. payment
Explore your selling options
Work with a Zillow partner agent
Leverage their expertise and Zillow's premium Showcase listings to get your home seen by more buyers.
Get startedList with your own agent
Get your home in front of millions of buyers by listing it on Zillow.
Learn how to do itSell it yourself
Take full control of how buyers see your home on Zillow by listing For Sale by Owner (FSBO).
List your homeWhat's special
Backyard oasisExpansive backyardLarge grassy areaPlenty of roomCasual mealsSpacious foyerMaster suite
Zillow last checked:
Listing updated:
Listed by:
Michael A. Butler Jr DRE #02216683 559-824-9487,
Real Broker,
Victoria J. Butler DRE #02211390 559-824-5138,
Real Broker
Bought with:
Susan Reneau, DRE #01735402
London Properties, Ltd.
Source: Fresno MLS,MLS#: 610472Originating MLS: Fresno MLS
Facts & features
Interior
Bedrooms & bathrooms
- Bedrooms: 4
- Bathrooms: 3
Primary bedroom
- Area: 0
- Dimensions: 0 x 0
Bedroom 1
- Area: 0
- Dimensions: 0 x 0
Bedroom 2
- Area: 0
- Dimensions: 0 x 0
Bedroom 3
- Area: 0
- Dimensions: 0 x 0
Bedroom 4
- Area: 0
- Dimensions: 0 x 0
Dining room
- Area: 0
- Dimensions: 0 x 0
Family room
- Area: 0
- Dimensions: 0 x 0
Kitchen
- Area: 0
- Dimensions: 0 x 0
Living room
- Area: 0
- Dimensions: 0 x 0
Basement
- Area: 0
Heating
- Has Heating (Unspecified Type)
Cooling
- Central Air
Appliances
- Laundry: Inside, Utility Room
Features
- Number of fireplaces: 1
Interior area
- Total structure area: 2,094
- Total interior livable area: 2,094 sqft
Property
Parking
- Parking features: Garage - Attached
- Has attached garage: Yes
Features
- Levels: Two
- Stories: 2
Lot
- Size: 8,999 Square Feet
- Dimensions: 90 x 100
- Features: Urban
Details
- Parcel number: 04326232
- Zoning: R1
Construction
Type & style
- Home type: SingleFamily
- Property subtype: Residential, Single Family Residence
Materials
- Stucco, Wood Siding
- Foundation: Concrete
- Roof: Tile
Condition
- Year built: 1996
Utilities & green energy
- Sewer: Public Sewer
- Water: Public
- Utilities for property: Public Utilities
Community & HOA
Location
- Region: Caruthers
Financial & listing details
- Price per square foot: $196/sqft
- Tax assessed value: $418,200
- Date on market: 4/5/2024
- Cumulative days on market: 55 days
- Listing agreement: Exclusive Right To Sell
Price history
| Date | Event | Price |
|---|---|---|
| 9/13/2024 | Sold | $410,000+2.5%$196/sqft |
Source: Fresno MLS #610472 Report a problem | ||
| 7/27/2024 | Pending sale | $400,000$191/sqft |
Source: Fresno MLS #610472 Report a problem | ||
| 7/22/2024 | Price change | $400,000-8%$191/sqft |
Source: Fresno MLS #610472 Report a problem | ||
| 7/7/2024 | Price change | $435,000-7.2%$208/sqft |
Source: Fresno MLS #610472 Report a problem | ||
| 6/19/2024 | Listed for sale | $469,000$224/sqft |
Source: Fresno MLS #610472 Report a problem | ||
| 4/22/2024 | Pending sale | $469,000$224/sqft |
Source: Fresno MLS #610472 Report a problem | ||
| 4/5/2024 | Listed for sale | $469,000+275.2%$224/sqft |
Source: Fresno MLS #610472 Report a problem | ||
| 11/27/1996 | Sold | $125,000$60/sqft |
Source: Public Record Report a problem | ||
Public tax history
| Year | Property taxes | Tax assessment |
|---|---|---|
| 2026 | -- | $418,200 +2% |
| 2025 | $4,751 +104.5% | $410,000 +106.1% |
| 2024 | $2,323 +1.3% | $198,931 +2% |
| 2023 | $2,292 +1.6% | $195,031 +2% |
| 2022 | $2,256 +2.2% | $191,207 +2% |
| 2021 | $2,208 -0.6% | $187,458 +1% |
| 2020 | $2,220 +2.3% | $185,537 +2% |
| 2019 | $2,170 +2.2% | $181,900 +2% |
| 2018 | $2,122 +1.1% | $178,334 +2% |
| 2017 | $2,099 +8.3% | $174,838 +2% |
| 2016 | $1,938 +1.6% | $171,411 +1.5% |
| 2015 | $1,907 +1.8% | $168,837 +2% |
| 2014 | $1,873 | $165,531 +0.5% |
| 2013 | -- | $164,783 +2% |
| 2012 | -- | $161,553 +2% |
| 2011 | -- | $158,386 +0.8% |
| 2010 | -- | $157,203 -0.2% |
| 2009 | -- | $157,577 +2% |
| 2008 | -- | $154,489 +2% |
| 2007 | -- | $151,461 +2% |
| 2006 | -- | $148,492 +6% |
| 2003 | -- | $140,113 +2% |
| 2002 | -- | $137,366 +2% |
| 2001 | $1,432 | $134,673 |
Find assessor info on the county website
Neighborhood: 93609
Nearby homes
- $375,4004 bd2 ba1.5k sqft2890 W Caruthers Ave, Caruthers, CA 93609Off Market
- $374,9004 bd2 ba1.5k sqft2936 W Caruthers Ave, Caruthers, CA 93609Off Market
- $291,3003 bd2 ba1k sqft2911 W Lawson St, Caruthers, CA 93609Off Market
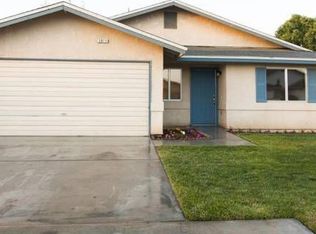
- $345,3004 bd2 ba1.4k sqft2923 W Lawson St, Caruthers, CA 93609Off Market
- $336,1004 bd2 ba1.4k sqft2899 W Lawson St, Caruthers, CA 93609Off Market
- $348,6004 bd2 ba1.4k sqft2935 W Lawson St, Caruthers, CA 93609Off Market
- $278,8003 bd1 ba1k sqft2887 W Lawson St, Caruthers, CA 93609Off Market
- $365,1004 bd2 ba1.4k sqft2876 W Caruthers Ave, Caruthers, CA 93609Off Market
Nearby schools
GreatSchools rating
- 6/10Caruthers Elementary SchoolGrades: K-8Distance: 0.7 mi
- 5/10Caruthers High SchoolGrades: 9-12Distance: 0.3 mi
Schools provided by the listing agent
- Elementary: Caruthers
- Middle: Caruthers
- High: Caruthers
Source: Fresno MLS. This data may not be complete. We recommend contacting the local school district to confirm school assignments for this home.


Get pre-qualified for a loan
At Zillow Home Loans, we can pre-qualify you in as little as 5 minutes with no impact to your credit score.An equal housing lender. NMLS #10287.
- California
- Fresno County
- Caruthers
- 93609
- 2914 W Caruthers Ave
