Skip main navigation
Off market
  • $452,200

    2914 W Eagle Ln, Brighton, MO 65617

    3beds
    2,377sqft
    SingleFamily
    Built in 2005
    5 Acres Lot
    $452,200 Zestimate®
    $190/sqft
    $2,203 Estimated rent

    Home value

    $452,200

    $425,000 - $484,000

    $2,203/mo

    Zestimate® history
    Loading
    Loading...

    Owner options

    List your home for rent

    $2,203/mo

    Rent Zestimate®

    Find your next renter with Zillow Rental Manager. Plus, with online applications, you can quickly screen prospective tenants – for free.

    Learn more

    $2,203/mo

    Rent Zestimate®

    Refinance and save

    $2,727/mo

    Est. payment

    Refinancing to a lower rate could help reduce your monthly payments and save thousands over the life of the loan.

    See today's rates

    $2,727/mo

    Est. payment

    Explore your selling options

    Work with a Zillow partner agent

    Leverage their expertise and Zillow's premium Showcase listings to get your home seen by more buyers.

    Get started

    List with your own agent

    Get your home in front of millions of buyers by listing it on Zillow.

    Learn how to do it

    Sell it yourself

    Take full control of how buyers see your home on Zillow by listing For Sale by Owner (FSBO).

    List your home

    What's special

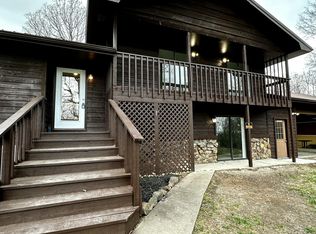
    Enjoy the quiet country life from this beautiful home on 5 acres just 15 minutes North of Springfield. This home features two sunrooms with one off the main bedroom. The living area feels warm and inviting with the natural sunlight coming through sunroom and skylights. There are hardwood and tile floors throughout the entire house and each bedroom in this split bedroom home hosts its very own walk-in closet. The 30x50 shop has roll up doors on both ends and houses its very own office area within. This home offers plenty of indoor and outdoor space and features that a family can enjoy along with a home warranty furnished by the seller. Schedule your private showing today!

    This property is off market, which means it's not currently listed for sale or rent on Zillow. This may be different from what's available on other websites or public sources.

    Facts & features

    Interior

    Bedrooms & bathrooms
    • Bedrooms: 3
    • Bathrooms: 2
    • Full bathrooms: 2
    Heating
    • Forced air, Electric, Propane / Butane
    Cooling
    • Central
    Appliances
    • Laundry: W/D Hookup
    Features
    • Walk-In Closet(s), High Ceilings, Kitchen/Dining Combo, Walk-In Shower, Kitchen Bar
    • Flooring: Tile, Hardwood
    • Doors: Storm Door(s)
    • Windows: Double Pane Windows, Skylight(s), Tilt-In
    • Attic: Pull Down Stairs, Access Only, Partially Finished
    • Has fireplace: Yes
    • Fireplace features: wood stove
    Interior area
    • Total interior livable area: 2,377 sqft
    • Finished area below ground: 0.00

    Property

    Parking
    • Total spaces: 2
    • Parking features: Garage - Attached
    Features
    • Patio & porch: Patio, Porch, Covered, Porch (Enclosed Glass)
    • Exterior features: Other, Vinyl
    • Has view: Yes
    • View description: Water
    • Has water view: Yes
    • Water view: Water
    • Frontage type: Paved Frontage
    Lot
    • Size: 5 Acres
    • Features: Sloped, Lake View, Rolling Slope, Trees, acreage, Landscaping, Horses Allowed, Mature Timber, Young Timber, Dead End Road/Street
    Details
    • Additional structures: Workshop, Greenhouse, Outbuilding, Poultry Coop, Machine Shed
    • Parcel number: 0327400028

    Construction

    Type & style
    • Home type: SingleFamily
    • Architectural style: Ranch
    Materials
    • masonry
    • Foundation: Crawl/Raised
    • Roof: Composition
    Condition
    • Year built: 2005

    Utilities & green energy

    • Gas: Propane Tank Owned
    • Sewer: Septic Tank
    • Water: Well - Private, Freeze Proof Hydrant

    Community & neighborhood

    Location
    • Region: Brighton

    Other

    Other facts
    • Flooring: Tile, Hardwood
    • Sewer: Septic Tank
    • Heating: Forced Air, Propane, Electric, Central
    • FireplaceYN: true
    • ArchitecturalStyle: Ranch
    • GarageYN: true
    • AttachedGarageYN: true
    • HorseYN: true
    • HeatingYN: true
    • CoolingYN: true
    • PatioAndPorchFeatures: Patio, Porch, Covered, Porch (Enclosed Glass)
    • ConstructionMaterials: Other, Vinyl Siding
    • CurrentFinancing: Conventional, FHA, VA, Cash
    • Roof: Composition
    • Appliances: Electric Cooktop, Electric Water Heater, Water Softener Owned, Water Filtration
    • WindowFeatures: Double Pane Windows, Skylight(s), Tilt-In
    • OtherStructures: Workshop, Greenhouse, Outbuilding, Poultry Coop, Machine Shed
    • ParkingFeatures: Attached, Garage, Parking Pad
    • CoveredSpaces: 2
    • OpenParkingYN: true
    • BelowGradeFinishedArea: 0.00
    • Cooling: Central, Ceiling Fan(s), Attic Fan, Electric
    • LotFeatures: Sloped, Lake View, Rolling Slope, Trees, acreage, Landscaping, Horses Allowed, Mature Timber, Young Timber, Dead End Road/Street
    • InteriorFeatures: Walk-In Closet(s), High Ceilings, Kitchen/Dining Combo, Walk-In Shower, Kitchen Bar
    • FoundationDetails: Crawl Space
    • DoorFeatures: Storm Door(s)
    • Attic: Pull Down Stairs, Access Only, Partially Finished
    • RoadSurfaceType: Asphalt, Chip And Seal
    • ExteriorFeatures: Rain Gutters, Water Garden
    • LaundryFeatures: W/D Hookup
    • Gas: Propane Tank Owned
    • WaterSource: Well - Private, Freeze Proof Hydrant
    • FrontageType: Paved Frontage
    • MlsStatus: Active
    • TaxAnnualAmount: 2609.95
    • Road surface type: Asphalt, Chip And Seal

    Price history

    DateEventPrice
    3/25/2021Sold--
    Source: Agent Provided Report a problem
    2/6/2021Pending sale$337,900$142/sqft
    Source: SOMOMLS as distributed by MLS GRID #60175828 Report a problem
    1/29/2021Contingent$337,900$142/sqft
    Source: SOMOMLS as distributed by MLS GRID #60175828 Report a problem
    10/24/2020Price change$337,900-3.4%$142/sqft
    Source: Keller Williams #60175828 Report a problem
    10/10/2020Listed for sale$349,9000%$147/sqft
    Source: Keller Williams #60175828 Report a problem
    12/16/2018Listing removed$350,000$147/sqft
    Source: Keller Williams Realty #60109469 Report a problem
    12/1/2018Price change$350,000+16.7%$147/sqft
    Source: Keller Williams Realty #60109469 Report a problem
    8/3/2018Price change$300,000-14.3%$126/sqft
    Source: Keller Williams Realty #60109469 Report a problem
    5/30/2018Price change$350,000+6.1%$147/sqft
    Source: Keller Williams Realty #60109469 Report a problem
    5/3/2018Price change$330,000-1.5%$139/sqft
    Source: Team Real Estate Springfield, LLC #60080065 Report a problem
    2/20/2018Price change$335,000-4.3%$141/sqft
    Source: Team Real Estate Springfield, LLC #60080065 Report a problem
    5/26/2017Listed for sale$350,000$147/sqft
    Source: Select Homes of Springfield, LLC #60080065 Report a problem

    Public tax history

    YearProperty taxesTax assessment
    2025$3,342 +9.3%$60,970 +11.3%
    2024$3,056 +0.4%$54,800
    2023$3,045 +4.6%$54,800 +4.8%
    2022$2,911 +5.3%$52,270
    2021$2,766 +8%$52,270 +11.7%
    2020$2,561 -4%$46,780 -1.2%
    2018$2,669 +4.3%$47,330 +3.3%
    2017$2,558 $45,810
    2016$2,558 $45,810
    2015$2,558 +0.7%$45,810 +1.3%
    2014$2,541 $45,240 -4.7%
    2012-- $47,460
    2011-- $47,460 +14.7%
    2010-- $41,390 +3.3%
    2006$5 $40,060 +39960%
    2005$5 +2.6%$100
    2004$5 -97.4%$100
    2003$178 $100 -97.4%
    2002-- $3,800

    Find assessor info on the county website

    Neighborhood: 65617

    Nearby schools

    GreatSchools rating
    Schools provided by the listing agent
    • Elementary: Pleasant Hope
    • Middle: Pleasant Hope
    • High: Pleasant Hope

    Source: The MLS. This data may not be complete. We recommend contacting the local school district to confirm school assignments for this home.

    Get pre-qualified for a loan
    At Zillow Home Loans, we can pre-qualify you in as little as 5 minutes with no impact to your credit score.

    An equal housing lender. NMLS #10287.