Fantastic full brick home on nearly 1/2 half acre flat lot towards the back of a cul de sac. This house is in an awesome location and it's in the top rated North Lincoln school district. No HOA and an incredible outdoor setup with a large deck, pergola, pool room, and a chlorine pool! Great floor plan with the master on 1 side of the house and 2 bedrooms on the other side, as well as a flex/bonus room above the garage that could be used as a bedroom or some thing else. Well built 2001 home with nice touches throughout and a nice open floor plan with plenty of space, and a gas fireplace in the family room. Kitchen has granite counter tops and island, pantry, and plenty of cabinet space. Separate dining room and family room, and a laundry room on the main level with the bedrooms. 2 car garage, driveway is extra wide and flat with ample parking space, and the backyard is surrounded by trees for privacy. Roof replaced in 2020, Water heater replaced in 2026, septic tank pumped in 2026, and city water.
Active
Price cut: $15K (7/6)
$450,000
2914 Weatherfield Dr, Lincolnton, NC 28092
3beds
2,380sqft
:
Get pre-qualified$2,625/mo
Single Family Residence
Built in 2001
0.46 Acres Lot
$445,400 Zestimate®
$189/sqft
$-- HOA
What's special
Chlorine poolPool roomLarge deckFull brick homeFamily roomPlenty of cabinet spaceNice open floor plan
- 370 days |
- 2,421 |
- 186 |
Zillow last checked:
Listing updated:
Listed by:
Steve Zink stevezinkrealtor@gmail.com,
Fathom Realty NC LLC
Source: Canopy MLS as distributed by MLS GRID,MLS#: 4283071
Facts & features
Interior
Bedrooms & bathrooms
- Bedrooms: 3
- Bathrooms: 2
- Full bathrooms: 2
- Main level bedrooms: 3
Primary bedroom
- Level: Main
Bedroom s
- Level: Main
Bedroom s
- Level: Main
Bathroom full
- Level: Main
Bathroom full
- Level: Main
Dining room
- Level: Main
Flex space
- Level: Upper
Kitchen
- Level: Main
Laundry
- Level: Main
Living room
- Level: Main
Heating
- Central, Electric, Heat Pump
Cooling
- Central Air, Electric, Heat Pump
Appliances
- Included: Dishwasher, Disposal, Electric Cooktop, Electric Oven, Microwave, Tankless Water Heater
- Laundry: Electric Dryer Hookup, Laundry Room, Main Level, Washer Hookup
Features
- Kitchen Island, Pantry
- Flooring: Laminate, Tile, Wood
- Doors: Insulated Door(s)
- Windows: Insulated Windows
- Has basement: No
- Attic: Pull Down Stairs
- Fireplace features: Family Room, Propane
Interior area
- Total structure area: 2,380
- Total interior livable area: 2,380 sqft
- Finished area above ground: 2,380
- Finished area below ground: 0
Property
Parking
- Total spaces: 2
- Parking features: Attached Garage, Garage Faces Front, Garage on Main Level
- Attached garage spaces: 2
Features
- Levels: 1 Story/F.R.O.G.
- Patio & porch: Covered, Deck, Front Porch
- Exterior features: Storage
- Has private pool: Yes
- Pool features: Fenced, In Ground, Outdoor Pool
- Fencing: Back Yard,Fenced
Lot
- Size: 0.46 Acres
- Features: Cul-De-Sac, Private, Wooded
Living quarters
- Secondary features: Main Level Garage
Details
- Additional structures: Outbuilding
- Parcel number: 77490
- Zoning: R-S
- Special conditions: Standard
Construction
Type & style
- Home type: SingleFamily
- Property subtype: Single Family Residence
Materials
- Brick Full
- Foundation: Crawl Space
Condition
- New construction: No
- Year built: 2001
Utilities & green energy
- Sewer: Septic Installed
- Water: City
- Utilities for property: Electricity Connected, Propane
Community & HOA
Community
- Subdivision: Weather Wood
Location
- Region: Lincolnton
Financial & listing details
- Price per square foot: $189/sqft
- Tax assessed value: $413,690
- Annual tax amount: $2,721
- Date on market: 7/18/2025
- Cumulative days on market: 306 days
- Listing terms: Cash,Conventional,FHA,VA Loan
- Electric utility on property: Yes
- Road surface type: Concrete, Paved
Estimated market value
$445,400
$423,000 - $468,000
$2,507/mo
Price history
| Date | Event | Price |
|---|---|---|
| 7/6/2026 | Price change | $450,000-3.2%$189/sqft |
Source:  Canopy MLS as distributed by MLS GRID #4283071 Report a problem Canopy MLS as distributed by MLS GRID #4283071 Report a problem | ||
| 5/12/2026 | Listed for sale | $465,000$195/sqft |
Source: Canopy MLS as distributed by MLS GRID #4283071 Report a problem | ||
| 4/24/2026 | Listing removed | $465,000$195/sqft |
Source: Canopy MLS as distributed by MLS GRID #4283071 Report a problem | ||
| 3/10/2026 | Pending sale | $465,000$195/sqft |
Source: Canopy MLS as distributed by MLS GRID #4283071 Report a problem | ||
| 2/24/2026 | Price change | $465,000-2.1%$195/sqft |
Source: Canopy MLS as distributed by MLS GRID #4283071 Report a problem | ||
| 2/1/2026 | Price change | $475,000-2.1%$200/sqft |
Source: Canopy MLS as distributed by MLS GRID #4283071 Report a problem | ||
| 1/2/2026 | Price change | $485,000-3%$204/sqft |
Source: Canopy MLS as distributed by MLS GRID #4283071 Report a problem | ||
| 10/23/2025 | Price change | $500,000-2.9%$210/sqft |
Source: Canopy MLS as distributed by MLS GRID #4283071 Report a problem | ||
| 9/15/2025 | Price change | $515,000-1.9%$216/sqft |
Source: Canopy MLS as distributed by MLS GRID #4283071 Report a problem | ||
| 7/18/2025 | Listed for sale | $525,000+13.3%$221/sqft |
Source: Canopy MLS as distributed by MLS GRID #4283071 Report a problem | ||
| 3/15/2022 | Sold | $463,500-2.3%$195/sqft |
Source: Canopy MLS as distributed by MLS GRID #3819855 Report a problem | ||
| 1/24/2022 | Contingent | $474,500$199/sqft |
Source: Canopy MLS as distributed by MLS GRID #3819855 Report a problem | ||
| 1/23/2022 | Pending sale | $474,500$199/sqft |
Source: Canopy MLS as distributed by MLS GRID #3819855 Report a problem | ||
| 1/19/2022 | Price change | $474,500-1.1%$199/sqft |
Source: Canopy MLS as distributed by MLS GRID #3819855 Report a problem | ||
| 1/11/2022 | Listed for sale | $480,000$202/sqft |
Source: Canopy MLS as distributed by MLS GRID #3819855 Report a problem | ||
Public tax history
| Year | Property taxes | Tax assessment |
|---|---|---|
| 2025 | $2,721 +0.7% | $413,690 |
| 2024 | $2,701 | $413,690 |
| 2023 | $2,701 +38.7% | $413,690 +67.9% |
| 2022 | $1,948 | $246,373 |
| 2021 | $1,948 +3.5% | $246,373 |
| 2020 | $1,883 +4.7% | $246,373 |
| 2019 | $1,799 +11.1% | $246,373 +13.8% |
| 2018 | $1,618 +0.7% | $216,546 |
| 2017 | $1,608 | $216,546 |
| 2016 | $1,608 +0.8% | $216,546 |
| 2015 | $1,595 -7.9% | -- |
| 2014 | $1,731 | $238,734 |
| 2013 | -- | -- |
| 2012 | -- | -- |
| 2011 | -- | -- |
| 2010 | -- | -- |
| 2009 | -- | -- |
| 2008 | -- | $243,207 +19.1% |
| 2007 | -- | $204,133 |
| 2006 | -- | $204,133 |
| 2005 | -- | $204,133 |
| 2004 | -- | $204,133 |
| 2003 | -- | -- |
| 2002 | -- | $200,690 |
Find assessor info on the county website
Monthly payment
Est. payment
Payment breakdown
Explore the cost of this home by adjusting the details. Changes won't be saved.Climate risks
Neighborhood: 28092
Nearby schools
GreatSchools rating
- NAPumpkin Center ElementaryGrades: PK-2Distance: 2.4 mi
- 6/10North Lincoln MiddleGrades: 6-8Distance: 3.1 mi
- 6/10North Lincoln High SchoolGrades: 9-12Distance: 3.9 mi
Schools provided by the listing agent
- Elementary: Pumpkin Center
- Middle: North Lincoln
- High: North Lincoln
Source: Canopy MLS as distributed by MLS GRID. This data may not be complete. We recommend contacting the local school district to confirm school assignments for this home.
- $432,3003 bd2 ba2.1k sqft2926 Weatherfield Dr, Lincolnton, NC 28092Off Market
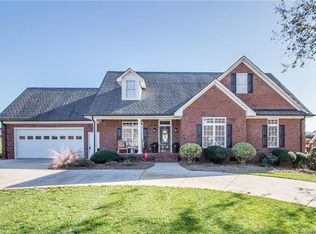
- $593,9003 bd2 ba3k sqft2904 Weatherfield Dr, Lincolnton, NC 28092Off Market
- $555,3003 bd3 ba2.5k sqft2919 Mehling Dr, Lincolnton, NC 28092Off Market
- $419,3003 bd2 ba2.2k sqft2940 Weatherfield Dr, Lincolnton, NC 28092Off Market
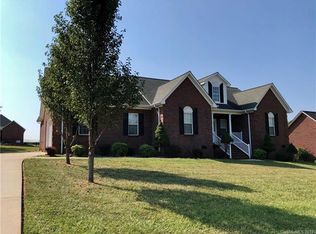
- $520,0004 bd3 ba2.7k sqft2911 Weatherfield Dr, Lincolnton, NC 28092Sold
- $404,4003 bd2 ba2k sqft2921 Weatherfield Dr, Lincolnton, NC 28092Off Market
- $558,9003 bd3 ba2.9k sqft2935 Mehling Dr, Lincolnton, NC 28092Off Market
- $635,3003 bd2 ba2.8k sqft2911 Mehling Dr, Lincolnton, NC 28092Off Market
A local agent can set up tours, give advice and negotiate with sellers.
Similar homes
- $445,0004 bd3 ba2.7k sqft708 N Grove St, Lincolnton, NC 28092For Sale

 MLS ID #4403174, Michael Diniz, EXP Realty LLC Mooresville. Canopy MLS as distributed by MLS GRID
 - $330,0003 bd2 ba1.4k sqft2507 Otis Dellinger Rd, Lincolnton, NC 28092For Sale
 MLS ID #4347007, Janet Cox, RE/MAX Lifestyle. Canopy MLS as distributed by MLS GRID
 - $349,5003 bd2 ba1.5k sqft2596 Prince Dr, Lincolnton, NC 28092For Sale
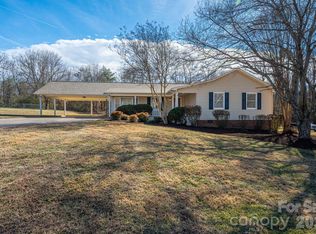 MLS ID #4344636, Shannon Hayden, Century 21 Town & Country Rlty. Canopy MLS as distributed by MLS GRID
 - $470,0003 bd2 ba1.7k sqft3809 Creek Ridge Dr, Denver, NC 28037For Sale
 MLS ID #4403828, Lisa Archer, Keller Williams Ballantyne Area. Canopy MLS as distributed by MLS GRID
 - $465,0003 bd2 ba2k sqft2725 Eagle Dr, Lincolnton, NC 28092For SaleMLS ID #4387152, Brooke Lyerly, Marc 1 Realty. Canopy MLS as distributed by MLS GRID
- $360,0003 bd3 ba1.6k sqft2029 Bost St, Lincolnton, NC 28092For SaleMLS ID #4377840, Lena Lawing, Century 21 Town & Country Rlty. Canopy MLS as distributed by MLS GRID
- $299,0003 bd2 ba1.2k sqft2693 Salem Church Rd, Lincolnton, NC 28092For SaleMLS ID #4395437, Roxy Kraemer, Coldwell Banker Realty. Canopy MLS as distributed by MLS GRID
- $345,0004 bd3 ba1.9k sqft218 Valerie Dr, Lincolnton, NC 28092For SaleMLS ID #4381178, Jill Galliher, Keller Williams Unified. Canopy MLS as distributed by MLS GRID
- $638,0003 bd2 ba3k sqft4380 Woodsbury Ln, Lincolnton, NC 28092For SaleMLS ID #4386185, LeeAnn Miller, Howard Hanna Allen Tate Lake Norman. Canopy MLS as distributed by MLS GRID
- $360,0003 bd2 ba1.6k sqft940 Guy Heavner Rd, Lincolnton, NC 28092For SaleMLS ID #4377471, Susan Poteat, Gilleland Realty Inc. Canopy MLS as distributed by MLS GRID
- $500,0003 bd3 ba2.4k sqft6208 Neptune Dr, Denver, NC 28037For SaleMLS ID #4403310, Shannon Hilton, Premier South. Canopy MLS as distributed by MLS GRID
- $475,0003 bd2 ba2.4k sqft738 Costner School Rd, Bessemer City, NC 28016For SaleMLS ID #4373154, Tammy Parker, Tammy Parker Realty LLC. Canopy MLS as distributed by MLS GRID
- $424,9003 bd3 ba2.5k sqft1133 Finger Bridge Rd, Hickory, NC 28602For SaleMLS ID #4393755, Kay Loftin, Coldwell Banker Boyd & Hassell. Canopy MLS as distributed by MLS GRID
- $476,0003 bd2 ba1.8k sqft1459 Malden Ct, Crouse, NC 28033For SaleMLS ID #4396527, Jay Brown, Jay Brown, Realtors. Canopy MLS as distributed by MLS GRID
- $400,0003 bd3 ba2.3k sqft128 Spencer Woods Dr, Dallas, NC 28034For SaleMLS ID #4376736, Omar Zarate, Lifestyle International Realty. Canopy MLS as distributed by MLS GRID
- $449,0004 bd3 ba3.4k sqft1308 Dumbarton Rd, Gastonia, NC 28054For SaleMLS ID #4396457, Brooke Lyerly, Marc 1 Realty. Canopy MLS as distributed by MLS GRID
- $499,0003 bd3 ba1.7k sqft6051 Pointe West Ln, Vale, NC 28168For SaleMLS ID #4357030, Crystal McIntosh, EXP Realty LLC Mooresville. Canopy MLS as distributed by MLS GRID
- $375,0003 bd2 ba1.6k sqft6673 Forney Hill Rd, Denver, NC 28037For SaleMLS ID #4382678, Jay Ballard, Coldwell Banker Realty. Canopy MLS as distributed by MLS GRID
- $429,9002 bd3 ba2.8k sqft7610 Long Island Rd, Catawba, NC 28609For SaleMLS ID #4402593, Dawn Kilby, Realty Executives of Hickory. Canopy MLS as distributed by MLS GRID
- $475,0003 bd2 ba2k sqft6117 Robert St, Huntersville, NC 28078For SaleMLS ID #4367163, Nicole Wolfe, Century 21 Echelon. Canopy MLS as distributed by MLS GRID
