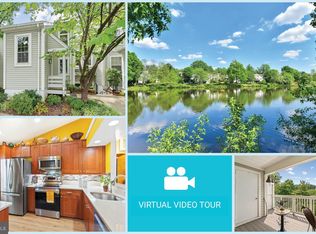
Beautifully maintained spacious two-bedroom condominium located in the highly desirable Lakeford community with close proximity to Metro, easy access to 495, Tysons and Mosaic offers an abundance of shopping and excellent restaurants. Plus - enjoy all the community amenities, including a scenic lake, walking trails, pool, playgrounds, and tennis courts. Putt putt golf nearby as well as public golf course right up the street. This lovely home features an open and light-filled floor plan with abundant windows and recessed lighting throughout. Fine features include gleaming hardwood floors in the living room, dining area, and second bedroom. The gourmet kitchen is appointed with granite countertops, a stylish backsplash, tile flooring, stainless steel appliances, a newly installed reverse osmosis water filtration system, and a convenient breakfast bar. The sunlit living and dining areas offer a cozy corner wood-burning fireplace and direct access to a private balcony. The spacious primary suite includes a large walk-in closet, newer windows, plush carpeting - easy on the feet! The renovated bathroom showcases a ceramic tile shower/tub surround, updated vanity, modern lighting, mirror, and additional storage. Additional easy living features include an in-unit washer and dryer, smart thermostat, and smart lock. The private balcony offers a peaceful lake view and includes a storage closet. Plus plenty of guest parking here! Newish items for this property include: washer/dryer/HVAC/fireplace tiles/dishwasher/refrigerator! Rest easy! Check it out!
Sold for $429,000
$429,000
2914 Yarling Ct, Falls Church, VA 22042
2beds
959sqft
Condominium
Built in 1985
-- sqft lot
$430,500 Zestimate®
$447/sqft
$2,479 Estimated rent
Home value
$430,500
$405,000 - $456,000
$2,479/mo
Zestimate® history
Owner options
List your home for rent
$2,479/mo
Rent Zestimate®
Find your next renter with Zillow Rental Manager. Plus, with online applications, you can quickly screen prospective tenants – for free.
$2,479/mo
Rent Zestimate®
Refinance and save
$2,918/mo
Est. payment
Refinancing to a lower rate could help reduce your monthly payments and save thousands over the life of the loan.
$2,918/mo
Est. payment
Explore your selling options
Work with a Zillow partner agent
Leverage their expertise and Zillow's premium Showcase listings to get your home seen by more buyers.
Get startedList with your own agent
Get your home in front of millions of buyers by listing it on Zillow.
Learn how to do itSell it yourself
Take full control of how buyers see your home on Zillow by listing For Sale by Owner (FSBO).
List your homeWhat's special
Plush carpetingRecessed lighting throughoutPlenty of guest parkingCozy corner wood-burning fireplaceNewer windowsConvenient breakfast barTile flooring
Zillow last checked:
Listing updated:
Listed by:
Susan Tull O'Reilly 703-509-7222,
Corcoran McEnearney
Bought with:
Melisa Francisco, SP4002170
RE/MAX Allegiance
Source: Bright MLS,MLS#: VAFX2302772
Facts & features
Interior
Bedrooms & bathrooms
- Bedrooms: 2
- Bathrooms: 1
- Full bathrooms: 1
- Main level bathrooms: 1
- Main level bedrooms: 2
Rooms
- Room types: Bedroom 2, Bedroom 1, Bathroom 1
Bedroom 1
- Level: Main
Bedroom 2
- Level: Main
Bathroom 1
- Level: Main
Heating
- Heat Pump, Electric
Cooling
- Central Air, Heat Pump, Electric
Appliances
- Included: Microwave, Dryer, Washer, Dishwasher, Disposal, Exhaust Fan, Refrigerator, Cooktop, Electric Water Heater
- Laundry: Dryer In Unit, Washer In Unit, Main Level, In Unit
Features
- Open Floorplan, Combination Dining/Living, Walk-In Closet(s)
- Flooring: Carpet, Wood
- Has basement: No
- Number of fireplaces: 1
- Fireplace features: Wood Burning
Interior area
- Total structure area: 959
- Total interior livable area: 959 sqft
- Finished area above ground: 959
- Finished area below ground: 0
Property
Parking
- Total spaces: 1
- Parking features: Assigned, Parking Lot
- Details: Assigned Parking, Assigned Space #: 7
Accessibility
- Accessibility features: None
Features
- Levels: One
- Stories: 1
- Exterior features: Sidewalks, Tennis Court(s), Street Lights, Play Area, Balcony
- Pool features: Community
- Has view: Yes
- View description: Lake
- Has water view: Yes
- Water view: Lake
Details
- Additional structures: Above Grade, Below Grade
- Parcel number: 0494 11 2914
- Zoning: 402
- Special conditions: Standard
Construction
Type & style
- Home type: Condo
- Architectural style: Contemporary
- Property subtype: Condominium
- Attached to another structure: Yes
Materials
- Combination
Condition
- Excellent
- New construction: No
- Year built: 1985
Utilities & green energy
- Sewer: Public Sewer
- Water: Public
- Utilities for property: Electricity Available
Community & HOA
Community
- Features: Pool
- Condo and coop fee: $311 monthly
- Subdivision: Carr At New Providence
HOA
- Has HOA: Yes
- Amenities included: Bike Trail, Common Grounds, Jogging Path, Lake, Picnic Area, Pool, Tennis Court(s), Tot Lots/Playground, Water/Lake Privileges
- Services included: Common Area Maintenance, Management, Pool(s), Road Maintenance, Snow Removal, Trash
- HOA fee: $247 quarterly
- Second HOA name: Carr At New Providence
Location
- Region: Falls Church
Financial & listing details
- Price per square foot: $447/sqft
- Tax assessed value: $397,970
- Annual tax amount: $4,510
- Date on market: 4/17/2026
- Listing agreement: Exclusive Right To Sell
- Listing terms: Cash,Conventional,FHA,VA Loan
- Ownership: Condominium
Price history
| Date | Event | Price |
|---|---|---|
| 5/22/2026 | Sold | $429,000$447/sqft |
Source:  Bright MLS #VAFX2302772 Report a problem Bright MLS #VAFX2302772 Report a problem | ||
| 4/20/2026 | Contingent | $429,000$447/sqft |
Source: Bright MLS #VAFX2302772 Report a problem | ||
| 4/17/2026 | Listed for sale | $429,000+11.4%$447/sqft |
Source: Bright MLS #VAFX2302772 Report a problem | ||
| 3/2/2021 | Sold | $385,000+1.4%$401/sqft |
Source: Public Record Report a problem | ||
| 1/27/2021 | Contingent | $379,700$396/sqft |
Source: Bright MLS #VAFX1177258 Report a problem | ||
| 1/22/2021 | Listed for sale | $379,700+31.4%$396/sqft |
Source: Bright MLS #VAFX1177258 Report a problem | ||
| 8/31/2011 | Sold | $289,000-6.5%$301/sqft |
Source: Public Record Report a problem | ||
| 6/9/2011 | Price change | $309,000-1.9%$322/sqft |
Source: Samson Properties #FX7585029 Report a problem | ||
| 4/27/2011 | Listed for sale | $315,000$328/sqft |
Source: Samson Properties #FX7585029 Report a problem | ||
| 1/2/2011 | Listing removed | $315,000$328/sqft |
Source: Samson Properties #FX7386043 Report a problem | ||
| 10/16/2010 | Price change | $315,000-1.6%$328/sqft |
Source: Samson Properties #FX7386043 Report a problem | ||
| 9/29/2010 | Price change | $319,9930%$334/sqft |
Source: Samson Properties #FX7386043 Report a problem | ||
| 9/25/2010 | Price change | $319,9940%$334/sqft |
Source: Samson Properties #FX7386043 Report a problem | ||
| 9/17/2010 | Listed for sale | $319,995-2.7%$334/sqft |
Source: Samson Properties #FX7386043 Report a problem | ||
| 7/16/2010 | Listing removed | $329,000$343/sqft |
Source: Samson Properties #FX7386043 Report a problem | ||
| 7/13/2010 | Listed for sale | $329,000-3.2%$343/sqft |
Source: Samson Properties #FX7386043 Report a problem | ||
| 8/17/2006 | Sold | $340,000+173.1%$355/sqft |
Source: Public Record Report a problem | ||
| 3/2/1998 | Sold | $124,500$130/sqft |
Source: Public Record Report a problem | ||
Public tax history
| Year | Property taxes | Tax assessment |
|---|---|---|
| 2025 | $4,510 +2.8% | $390,170 +3% |
| 2024 | $4,389 +7.8% | $378,810 +5% |
| 2023 | $4,071 -1.3% | $360,770 |
| 2022 | $4,125 | $360,770 +15.7% |
| 2021 | -- | $311,890 -3% |
| 2020 | $3,805 +6.5% | $321,540 +6.5% |
| 2019 | $3,573 | $301,920 |
| 2018 | $3,573 -3.1% | $301,920 -4.9% |
| 2017 | $3,687 +9.5% | $317,600 +9.3% |
| 2016 | $3,368 +9.1% | $290,690 +5.1% |
| 2015 | $3,087 +5.4% | $276,610 +5.1% |
| 2014 | $2,930 | $263,100 +2% |
| 2013 | -- | $257,980 +4% |
| 2012 | -- | $248,060 +9.5% |
| 2011 | -- | $226,540 -9% |
| 2010 | -- | $248,950 |
| 2009 | -- | $248,950 -12% |
| 2008 | -- | $282,900 -2.4% |
| 2007 | -- | $289,890 +96.8% |
| 2003 | -- | $147,315 +16% |
| 2002 | -- | $126,995 +12% |
| 2001 | -- | $113,390 |
Find assessor info on the county website
Neighborhood: 22042
Nearby homes
- $457,0002 bd2 ba996 sqft2910 Yarling Ct #2910, Falls Church, VA 22042Sold
- $307,5001 bd1 ba894 sqft2900 Yarling Ct, Falls Church, VA 22042Off Market
- $359,5002 bd1 ba985 sqft2902 Yarling Ct, Falls Church, VA 22042Off Market

- $410,0002 bd2 ba1k sqft2904 Yarling Ct, Falls Church, VA 22042Off Market
- $298,9001 bd1 ba891 sqft2906 Yarling Ct, Falls Church, VA 22042Off Market
- $358,5002 bd1 ba998 sqft2908 Yarling Ct, Falls Church, VA 22042Off Market
- $457,0002 bd2 ba996 sqft2910 Yarling Ct, Falls Church, VA 22042Sold
- $398,0002 bd2 ba996 sqft2916 Yarling Ct #2916, Falls Church, VA 22042Off Market
Nearby schools
GreatSchools rating
- 5/10Pine Spring Elementary SchoolGrades: PK-6Distance: 0.4 mi
- 4/10Jackson Middle SchoolGrades: 7-8Distance: 0.8 mi
- 4/10Falls Church High SchoolGrades: 9-12Distance: 0.9 mi
Schools provided by the listing agent
- Elementary: Pine Spring
- Middle: Jackson
- High: Falls Church
- District: Fairfax County Public Schools
Source: Bright MLS. This data may not be complete. We recommend contacting the local school district to confirm school assignments for this home.
Get a cash offer in 3 minutes
Find out how much your home could sell for in as little as 3 minutes with a no-obligation cash offer.
Estimated market value
$430,500
Get a cash offer in 3 minutes
Find out how much your home could sell for in as little as 3 minutes with a no-obligation cash offer.
Estimated market value
$430,500
- Virginia
- Fairfax County
- Falls Church
- 22042
- 2914 Yarling Ct
Nearby cities
Nearby neighborhoods
Nearby zip codes
Other Falls Church Topics
