Nestled in a quiet, secluded neighborhood off Pendarvis Lane, this well-maintained garden home offers the perfect mix of comfort, convenience, and privacy. Ideally located just minutes from schools, shopping, banking, and all that Walker has to offer, this home sits on a large fenced backyard, providing plenty of space for outdoor enjoyment. Inside, the open kitchen and dining area feature a raised ceiling that enhances the sense of space, while the living room offers generous dimensions and a tray ceiling that adds a touch of elegance. The primary suite is oversized, complete with a walk-in closet and ample storage, creating a relaxing retreat. Two additional bedrooms and a second full bath provide room for family, guests, or a home office. Additional highlights include covered parking and a large rear covered patio, ideal for entertaining or relaxing at the end of the day. With its super floor plan, convenient location, and peaceful setting, this Walker home delivers easy living in one of the area’s most desirable spots.
Sold
Price Unknown
29140 Peggy Dr, Walker, LA 70785
3beds
1,221sqft
Single Family Residence, Residential
Built in 2005
0.34 Acres Lot
$188,600 Zestimate®
$--/sqft
$1,636 Estimated rent
Home value
$188,600
$168,000 - $211,000
$1,636/mo
Zestimate® history
Owner options
List your home for rent
$1,636/mo
Rent Zestimate®
Find your next renter with Zillow Rental Manager. Plus, with online applications, you can quickly screen prospective tenants – for free.
$1,636/mo
Rent Zestimate®
Refinance and save
Refinancing to a lower rate could help reduce your monthly payments and save thousands over the life of the loan.
Explore your selling options
Work with a Zillow partner agent
Leverage their expertise and Zillow's premium Showcase listings to get your home seen by more buyers.
Get startedList with your own agent
Get your home in front of millions of buyers by listing it on Zillow.
Learn how to do itSell it yourself
Take full control of how buyers see your home on Zillow by listing For Sale by Owner (FSBO).
List your homeWhat's special
Ample storagePrimary suiteLarge fenced backyardLarge rear covered patioGenerous dimensionsWell-maintained garden homeWalk-in closet
Zillow last checked:
Listing updated:
Listed by:
Audum Reeves,
CHT Group Real Estate, LLC
Bought with:
Marsha Landry Stewart, 995703669
CHT Group Real Estate, LLC
Source: ROAM MLS,MLS#: 2025018472
Facts & features
Interior
Bedrooms & bathrooms
- Bedrooms: 3
- Bathrooms: 2
- Full bathrooms: 2
Rooms
- Room types: Bedroom, Primary Bedroom, Breakfast Room, Kitchen, Living Room
Primary bedroom
- Features: Ceiling Fan(s)
- Level: First
- Area: 162
- Dimensions: 12 x 13.5
Bedroom 1
- Level: First
- Area: 110
- Dimensions: 11 x 10
Bedroom 2
- Level: First
- Area: 105
- Width: 10
Primary bathroom
- Features: Shower Combo
Kitchen
- Features: Stone Counters
- Level: First
- Area: 80
- Dimensions: 8 x 10
Living room
- Level: First
- Area: 195
- Dimensions: 13 x 15
Heating
- Central
Cooling
- Central Air, Ceiling Fan(s)
Appliances
- Included: Electric Cooktop, Dishwasher, Microwave, Range/Oven, Refrigerator
- Laundry: Electric Dryer Hookup, Washer Hookup, Inside, Washer/Dryer Hookups
Features
- Tray Ceiling(s), Ceiling Varied Heights, Vaulted Ceiling(s), Crown Molding
- Flooring: Ceramic Tile
Interior area
- Total structure area: 1,877
- Total interior livable area: 1,221 sqft
Property
Parking
- Total spaces: 1
- Parking features: 1 Car Park, Carport, Covered
- Has carport: Yes
Features
- Stories: 1
- Patio & porch: Covered, Porch
- Fencing: Wood
Lot
- Size: 0.34 Acres
- Dimensions: 100 x 150
Details
- Parcel number: 0454314
- Special conditions: Standard
Construction
Type & style
- Home type: SingleFamily
- Architectural style: Traditional
- Property subtype: Single Family Residence, Residential
Materials
- Vinyl Siding, Frame
- Foundation: Slab
- Roof: Composition
Condition
- New construction: No
- Year built: 2005
Utilities & green energy
- Gas: None
- Sewer: Public Sewer
- Water: Public
Community & HOA
Community
- Subdivision: Pleasant Ridge Estates
Location
- Region: Walker
Financial & listing details
- Tax assessed value: $112,400
- Annual tax amount: $440
- Date on market: 10/6/2025
- Listing terms: Cash,Conventional,FHA,FMHA/Rural Dev,VA Loan
Price history
| Date | Event | Price |
|---|---|---|
| 11/17/2025 | Sold | -- |
Source:  ROAM MLS #2025018472 Report a problem ROAM MLS #2025018472 Report a problem | ||
| 10/17/2025 | Pending sale | $189,000$155/sqft |
Source: ROAM MLS #2025018472 Report a problem | ||
| 10/6/2025 | Listed for sale | $189,000+51.2%$155/sqft |
Source: ROAM MLS #2025018472 Report a problem | ||
| 12/12/2014 | Sold | -- |
Source: ROAM MLS #2014000160 Report a problem | ||
| 9/19/2014 | Listed for sale | $125,000$102/sqft |
Source: Coldwell Banker One #2014000160 Report a problem | ||
| 8/19/2014 | Sold | -- |
Source: Public Record Report a problem | ||
| 6/11/2013 | Sold | -- |
Source: Agent Provided Report a problem | ||
| 5/10/2010 | Sold | -- |
Source: Public Record Report a problem | ||
| 8/14/2007 | Sold | -- |
Source: Public Record Report a problem | ||
| 4/11/2005 | Sold | -- |
Source: Public Record Report a problem | ||
Public tax history
| Year | Property taxes | Tax assessment |
|---|---|---|
| 2025 | $440 -48.7% | $11,240 -26.6% |
| 2024 | $858 -38.2% | $15,308 +36.2% |
| 2023 | $1,389 +175.9% | $11,240 |
| 2022 | $503 +12.2% | $11,240 |
| 2021 | $449 +0.5% | $11,240 |
| 2020 | $446 +70.8% | $11,240 +18.9% |
| 2019 | $261 +17.1% | $9,450 +4.4% |
| 2017 | $223 -51.7% | $9,050 -19.9% |
| 2015 | $462 | $11,300 -13.9% |
| 2014 | $462 -20.8% | $13,120 |
| 2013 | $583 -2.8% | $13,120 |
| 2012 | $600 -55.8% | $13,120 -1.4% |
| 2011 | $1,358 -0.6% | $13,300 |
| 2010 | $1,366 +122.3% | $13,300 -90.1% |
| 2009 | $614 -19.7% | $133,900 -8.9% |
| 2008 | $765 +3.7% | $147,000 +137.1% |
| 2007 | $738 -9.9% | $62,000 |
| 2006 | $819 +424.4% | $62,000 +5066.7% |
| 2005 | $156 +24.3% | $1,200 |
| 2004 | $126 +2.2% | $1,200 |
| 2002 | $123 | $1,200 |
Find assessor info on the county website
Neighborhood: 70785
Nearby homes
- $207,0003 bd2 ba1.2k sqft29120 Peggy Dr, Walker, LA 70785Off Market

- $--3 bd2 ba1.2k sqft29160 Peggy Dr, Walker, LA 70785Sold
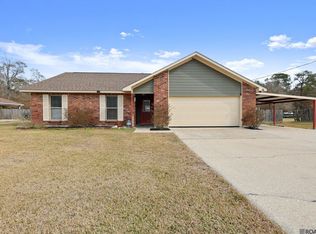
- $215,600-- bd-- ba1.2k sqft29150 Peggy Dr, Walker, LA 70785Off Market
- $362,0003 bd2 ba2.1k sqft12829 Ina Dr, Walker, LA 70785Off Market
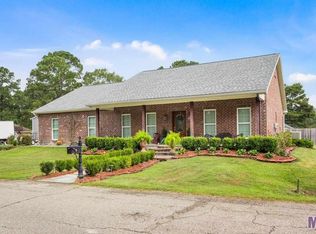
- $257,700-- bd-- ba1.3k sqft29196 Peggy Dr, Walker, LA 70785Off Market
- $210,1003 bd2 ba1.2k sqft29110 Peggy Dr, Walker, LA 70785Off Market
- $264,4003 bd2 ba1.8k sqft12882 Becky Dr, Walker, LA 70785Off Market
- $244,000-- bd-- ba100 sqft29100 Peggy Dr, Walker, LA 70785Off Market
Nearby schools
GreatSchools rating
- 8/10South Walker Elementary SchoolGrades: PK-5Distance: 1.2 mi
- 6/10Westside Junior High SchoolGrades: 6-8Distance: 0.8 mi
- 7/10Walker High SchoolGrades: 9-12Distance: 0.6 mi
Schools provided by the listing agent
- District: Livingston Parish
Source: ROAM MLS. This data may not be complete. We recommend contacting the local school district to confirm school assignments for this home.
Get a cash offer in 3 minutes
Find out how much your home could sell for in as little as 3 minutes with a no-obligation cash offer.
Estimated market value
$188,600
Get a cash offer in 3 minutes
Find out how much your home could sell for in as little as 3 minutes with a no-obligation cash offer.
Estimated market value
$188,600
- Louisiana
- Livingston Parish
- Walker
- 70785
- 29140 Peggy Dr
Nearby cities
Nearby zip codes
Other Walker Topics
