Virtually Staged. Handyman Special | 2BR + Den | Pool Home + Workshop with Additional Shed | 1/2-Acre Street-to-Street Lot | Peace River Shores: Cosmetic work needed, BIG TICKET ITEMS DONE! Unlock serious value with this pool home with multiple outbuildings on a street-to-street 1/2-acre lot in desirable Peace River Shores. The property already includes many major upgrades, with the remaining opportunity focused primarily on cosmetic finishing and personalization. Outdoor features include a large front porch with pergola-style beams ready for shade sails, a raised wooden wrap-around walkway, 1-car carport, and a private fenced paver patio accessible directly from the primary bedroom through French doors. PROPERTY HIGHLIGHTS • 2 bedrooms + den, 2 bathrooms • Private pool with updated pool plumbing, fresh resurfacing, and updated paver pool deck • Wood-burning fireplace in the living room • Impact windows in living room & Impact front door and hurricane shutters • Large front porch with pergola beams ready for shade sails • Raised wooden wrap-around walkway • Private fenced paver patio off the primary bedroom • 1-car carport MAJOR UPGRADES COMPLETED • 2026 updated well with plumbing and equipment • 2023 septic tank and leach field; septic pumped 7/2026 • 2026 updated pool plumbing • 2025 pool resurfaced • 2026 updated paver pool deck • 2022 roof with transferable warranty • Fully paid solar • 2025 stainless steel appliances • 2025 washer and dryer • 2025 hot water heater • 2018 A/C with monthly service contract WORKSHOP + ADDITIONAL LOT • Large detached workshop situated on a slab with electricity and plumbing • Workshop offers excellent potential for storage, hobbies, workspace, or future conversion to inlaw suite or guest house • Adjacent lot included • Permits have been pulled for the required easement and future driveway installation on the adjacent lot • Additional 9x16 shed provides even more storage PRIVACY + WATER ACCESS • Permanent privacy and nature preserve views • Directly across the street from a designated non-buildable preserve lot, helping protect surrounding views and privacy from future development • Less than 200 yards to the community clubhouse, boat ramp, and deep-water access dock • Approximately a 16-minute boat ride from the Jim Long Lake boat ramp to Charlotte Harbor, providing convenient access for boating and fishing enthusiasts • Optional Peace River Shores HOA membership provides access to the community clubhouse and boat ramp (Only $28/mo) HOA + RESTRICTIONS • Optional HOA membership • No deed restrictions • No flood required INVESTMENT OPPORTUNITY Looking for a property with significant upside? This Peace River Shores property offers a combination of an oversized 1/2-acre street-to-street lot, pool, updated major systems, multiple outbuildings, and an additional adjacent lot. With many of the major components already addressed, the remaining opportunity is primarily cosmetic, allowing the next owner to complete the property to their own vision and further enhance its appeal and marketability. The large workshop with electricity and plumbing provides additional flexibility for future use, while the adjacent lot and permitted easement/driveway plans add even more potential. Whether you're an investor, looking for a project with room to add value, or seeking a property with space for hobbies, storage, and future possibilities, this one is worth a look.
For sale
$225,000
29142 OAT STREET, PUNTA GORDA, FL 33982
2beds
1,438sqft
Single Family Residence
Built in 1960
0.5 Acres Lot
$-- Zestimate®
$156/sqft
$-- HOA
What's special
Pool homeRaised wooden wrap-around walkwayUpdated paver pool deckMultiple outbuildings
- 15 days
- 1,150
- 137
Likely to sell faster than
Zillow last checked:
Listing updated:
Listed by:
April Emil 941-286-3916,
KW PEACE RIVER PARTNERS 941-875-9060
Source: Stellar MLS,MLS#: C7529730 Originating MLS: Port Charlotte
Originating MLS: Port Charlotte
Facts & features
Interior
Bedrooms & bathrooms
- Bedrooms: 2
- Bathrooms: 2
- Full bathrooms: 2
Rooms
- Room types: Den/Library/Office
Primary bedroom
- Features: Built-in Closet
- Level: First
Dining room
- Level: First
Kitchen
- Level: First
Living room
- Level: First
Heating
- Central, Electric
Cooling
- Central Air, Wall/Window Unit(s)
Appliances
- Included: Dishwasher, Disposal, Dryer, Electric Water Heater, Microwave, Range, Refrigerator, Washer, Water Softener
- Laundry: Laundry Room, Other
Features
- Cathedral Ceiling(s), Ceiling Fan(s), Eating Space In Kitchen, High Ceilings, Kitchen/Family Room Combo, Open Floorplan, Primary Bedroom Main Floor, Vaulted Ceiling(s), Walk-In Closet(s)
- Flooring: Tile, Vinyl
- Windows: Hurricane Shutters, Hurricane Shutters/Windows
- Has fireplace: Yes
- Fireplace features: Living Room, Stone, Wood Burning
Interior area
- Total structure area: 1,840
- Total interior livable area: 1,438 sqft
Property
Parking
- Total spaces: 1
- Parking features: Driveway
- Carport spaces: 1
- Has uncovered spaces: Yes
Features
- Levels: One
- Stories: 1
- Patio & porch: Covered, Deck, Front Porch, Rear Porch, Screened
- Exterior features: Private Entrance, Private Mailbox, Rain Gutters, Storage
- Has private pool: Yes
- Pool features: Gunite, Heated, In Ground, Screen Enclosure
- Has view: Yes
- View description: Pool, Trees/Woods
- Waterfront features: Bay/Harbor Front, Canal Front, Lake, Waterfront
Lot
- Size: 0.5 Acres
- Dimensions: 104 x 208
- Features: Corner Lot, In County, Landscaped, Near Marina, Oversized Lot
- Residential vegetation: Mature Landscaping, Oak Trees, Trees/Landscaped
Details
- Additional structures: Shed(s), Workshop
- Parcel number: 402301376007
- Zoning: RSF3.5
- Special conditions: None
Construction
Type & style
- Home type: SingleFamily
- Property subtype: Single Family Residence
Materials
- Block, Stucco
- Foundation: Slab
- Roof: Shingle
Condition
- Completed
- New construction: No
- Year built: 1960
Utilities & green energy
- Electric: Photovoltaics Seller Owned
- Sewer: Septic Tank
- Water: Well
- Utilities for property: BB/HS Internet Available, Cable Available, Electricity Connected, Solar, Water Available
Green energy
- Energy generation: Solar
Community & HOA
Community
- Features: Bay/Harbor Front, Canal Front, Community Boat Ramp, Dock, Lake, Private Boat Ramp, River, Water Access, Waterfront, Clubhouse, Golf Carts OK
- Pet fee: $0 monthly
- Subdivision: PEACE RIVER SHORES
HOA
- Has HOA: No
- Amenities included: Clubhouse, Optional Additional Fees
Location
- Region: Punta Gorda
Financial & listing details
- Price per square foot: $156/sqft
- Tax assessed value: $187,425
- Annual tax amount: $3,473
- Date on market: 9/3/2026
- Cumulative days on market: 9 days
- Listing terms: Cash,Conventional,Other
- Ownership: Fee Simple
- Total actual rent: 0
- Electric utility on property: Yes
- Road surface type: Paved, Asphalt
Estimated market value
Not available
Estimated sales range
Not available
Not available
Price history
| Date | Event | Price |
|---|---|---|
| 9/3/2026 | Listed for sale | $225,000+33.5%$156/sqft |
Source:  Stellar MLS #C7529730 Report a problem Stellar MLS #C7529730 Report a problem | ||
| 6/19/2006 | Sold | $168,500$117/sqft |
Source: Public Record Report a problem | ||
Public tax history
| Year | Property taxes | Tax assessment |
|---|---|---|
| 2025 | $3,473 +271.4% | $187,425 +512.5% |
| 2024 | $935 +5.6% | $30,601 +3.2% |
| 2023 | $886 +6.5% | $29,646 +2.8% |
| 2022 | $832 +2.7% | $28,845 +3% |
| 2021 | $810 +6.8% | $28,005 +4.7% |
| 2020 | $758 +10.6% | $26,759 +2.3% |
| 2019 | $686 +9.5% | $26,157 +1.9% |
| 2018 | $626 | $25,669 +2.1% |
| 2017 | $626 +2.4% | $25,141 +2.1% |
| 2016 | $611 +1.4% | $24,624 +0.7% |
| 2015 | $603 +4.1% | $24,453 +0.8% |
| 2014 | $579 | $24,259 -16.4% |
| 2013 | -- | $29,011 -4.2% |
| 2012 | $68 -23.5% | $30,288 |
| 2011 | $89 +7.5% | $30,288 +1.5% |
| 2010 | $83 -70.8% | $29,840 -30.3% |
| 2009 | $284 | $42,793 +2.3% |
| 2007 | -- | $41,826 |
| 2006 | -- | $41,826 +6.1% |
| 2005 | -- | $39,425 +1.9% |
| 2004 | -- | $38,690 |
| 2003 | -- | $38,690 +2.4% |
| 2002 | $591 -9.5% | $37,783 -14.7% |
| 2001 | $653 +6.7% | $44,275 +3% |
| 2000 | $612 | $42,985 |
Find assessor info on the county website
Monthly payment
Est. payment
Payment breakdown
Explore the cost of this home by adjusting the details. Changes won't be saved.Climate risks
Neighborhood: 33982
Nearby schools
Schools provided by the listing agent
- Elementary: East Elementary
- Middle: Punta Gorda Middle
- High: Charlotte High
Source: Stellar MLS. This data may not be complete. We recommend contacting the local school district to confirm school assignments for this home.
Similar homes
- $295,0002 bd2 ba1.1k sqft30097 Elm Rd, Punta Gorda, FL 33982For Sale
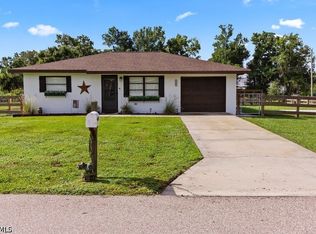
 MLS ID #2026036901, Whitney Singletary, Realty Executives of SWFL. Florida Gulf Coast MLS
 - $215,0002 bd1 ba910 sqft2278 PINELLAS DRIVE, PUNTA GORDA, FL 33983For Sale

 MLS ID #TB8513483, Stephen Hachey, FLAT FEE MLS REALTY. Stellar MLS
 - $270,0003 bd2 ba1.7k sqft2141 PETERBOROUGH ROAD, PUNTA GORDA, FL 33983For Sale
 MLS ID #C7530176, William Cassie, FLORIDA REALTY COASTWIDE LLC. Stellar MLS
 - $225,0003 bd1 ba1k sqft264 AMBLER STREET, PORT CHARLOTTE, FL 33954For Sale
 MLS ID #A4704477, Liz Wiggins, TREND REALTY. Stellar MLS
 - $229,0003 bd2 ba1.6k sqft2403 DUKE LN, PORT CHARLOTTE, FL 33952For SaleMLS ID #C7530292, Holly Drilling, RE/MAX PALM REALTY. Stellar MLS
- $248,9003 bd2 ba1.4k sqft2755 GREENDALE ROAD, NORTH PORT, FL 34287For SaleMLS ID #N6145762, Emily Moore, KELLER WILLIAMS ISLAND LIFE REAL ESTATE. Stellar MLS
- $215,0002 bd2 ba1.4k sqft145 DARTMOUTH DRIVE NW, PORT CHARLOTTE, FL 33952For SaleMLS ID #O6439938, Karen Albright, OPENDOOR BROKERAGE LLC. Stellar MLS
- $218,8883 bd2 ba1k sqft22152 LARAMORE AVENUE, PORT CHARLOTTE, FL 33952For SaleMLS ID #P4937362, Lisa Davis, LISA DAVIS POWERHOUSE REAL ESTATE INC.. Stellar MLS
- $185,0002 bd2 ba1.1k sqft2538 LAKESHORE CIRCLE, PORT CHARLOTTE, FL 33952For SaleMLS ID #A4705440, Julie Shaw, BERKSHIRE HATHAWAY HOMESERVICE. Stellar MLS
- $210,0003 bd1 ba1.2k sqft1411 CORAL RIDGE DRIVE, PUNTA GORDA, FL 33950For SaleMLS ID #C7527062, Christopher Grant, GRANT TEAM REAL ESTATE, LLC. Stellar MLS
- $254,9003 bd2 ba1.4k sqft1187 DESMOND STREET, PORT CHARLOTTE, FL 33952For SaleMLS ID #O6432005, Summer Brady, MAINSTAY BROKERAGE LLC. Stellar MLS
- $214,9004 bd2 ba1.2k sqft16352 QUESA DRIVE, PUNTA GORDA, FL 33955For SaleMLS ID #A4704949, Ryan Akers, LEGACY PREMIER REALTY LLC. Stellar MLS
- $239,0002 bd2 ba1.1k sqft2440 ELKCAM BOULEVARD, PORT CHARLOTTE, FL 33952For SaleMLS ID #A4698058, Bonnie Scates-Caudill, RE/MAX PALM REALTY. Stellar MLS
- $259,0003 bd2 ba1.4k sqft721 SHARON CIRCLE, PORT CHARLOTTE, FL 33952For SaleMLS ID #C7530105, Leo Albanes, CHARLOTTE COUNTY PROPERTIES. Stellar MLS
- $249,0002 bd2 ba1.3k sqft21239 COTTONWOOD AVENUE, PORT CHARLOTTE, FL 33952For SaleMLS ID #C7527650, Alex LeClair, REMAX LANDMARK. Stellar MLS
- $235,0002 bd2 ba1.4k sqft3003 SIKESTON AVENUE, NORTH PORT, FL 34286For SaleMLS ID #C7523033, Heidi Choiniere, SERHANT. Stellar MLS
- $290,0003 bd2 ba1.6k sqft27518 TIERRA DEL FUEGO CIRCLE, PUNTA GORDA, FL 33983For SaleMLS ID #A4675798, Edward Bieker, PA, DALTON WADE INC. Stellar MLS
- $263,0003 bd2 ba1.5k sqft22580 BOLANOS COURT, PORT CHARLOTTE, FL 33952For SaleMLS ID #C7528307, Marina Sozina, BERKSHIRE HATHAWAY HOMESERVICE. Stellar MLS
- $239,0003 bd2 ba1k sqft20367 ANDOVER AVENUE, PORT CHARLOTTE, FL 33954For SaleMLS ID #TB8515973, Jonas Bridges, VREELAND REAL ESTATE LLC. Stellar MLS
- $210,0002 bd1 ba850 sqft8392 MAUREEN AVENUE, NORTH PORT, FL 34287For SaleMLS ID #A4705577, David Miller, BRIGHT REALTY. Stellar MLS
