Skip main navigation
PendingErrorPrice cut: $20K (5/18)
$529,900
4beds
2,700sqft

29143 Finch Ln, Milton, DE 19968

4beds
2,700sqft
Single family residence
Built in 2023
0.42 Acres
2 Attached garage spaces
$196 price/sqft
$91/mo HOA

What's special

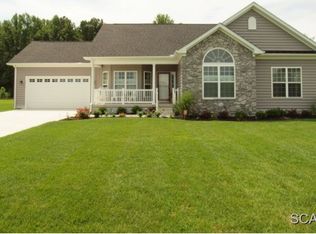
Gas fireplaceFountain featureSoaring cathedral ceilingsSerene pond viewsJack-and-jill bathLuxury vinyl plank flooringFlexible floor plan

WHY WAIT TO BUILD? Built in 2023, this meticulously maintained home offers over 2,900 SQFT of thoughtfully designed living space with a flexible floor plan and premium setting. Featuring a first-floor owner’s suite, spacious living areas, and rare pond and wooded views, this property stands out as one of the best ...

133 days
|
149
|
6
|
Source: Bright MLS,MLS#: DESU2104410MLS Logo
Travel times

Living Room

Kitchen

Primary Bedroom

Zillow last checked:

Listing updated:

Listed by:

Lee Ann Wilkinson 302-645-6664,

Berkshire Hathaway HomeServices PenFed Realty 3026456661,

Listing Team: The Lee Ann Wilkinson Group

Source: Bright MLS,MLS#: DESU2104410MLS Logo

Facts & features

Interior

Bedrooms & bathrooms
  • Bedrooms: 4
  • Bathrooms: 4
  • Full bathrooms: 3
  • 1/2 bathrooms: 1
  • Main level bathrooms: 3
  • Main level bedrooms: 3
Rooms
  • Room types: Living Room, Dining Room, Primary Bedroom, Kitchen, Foyer, Laundry, Bonus Room, Primary Bathroom, Full Bath, Half Bath, Additional Bedroom
Primary bedroom
  • Features: Attached Bathroom, Ceiling Fan(s), Flooring - Carpet, Walk-In Closet(s)
  • Level: Main
Other
  • Features: Attached Bathroom, Ceiling Fan(s), Flooring - Carpet
  • Level: Main
Other
  • Features: Attached Bathroom, Ceiling Fan(s), Flooring - Luxury Vinyl Plank
  • Level: Main
Other
  • Features: Attached Bathroom, Flooring - Carpet, Walk-In Closet(s)
  • Level: Upper
Primary bathroom
  • Features: Countertop(s) - Quartz, Double Sink, Flooring - Luxury Vinyl Plank, Bathroom - Walk-In Shower
  • Level: Main
Bonus room
  • Features: Flooring - Carpet
  • Level: Upper
Dining room
  • Features: Flooring - Luxury Vinyl Plank
  • Level: Main
Foyer
  • Features: Flooring - Luxury Vinyl Plank
  • Level: Main
Other
  • Features: Bathroom - Tub Shower, Flooring - Luxury Vinyl Plank, Jack and Jill Bathroom
  • Level: Main
Other
  • Features: Flooring - Luxury Vinyl Plank
  • Level: Upper
Half bath
  • Features: Flooring - Luxury Vinyl Plank
  • Level: Main
Kitchen
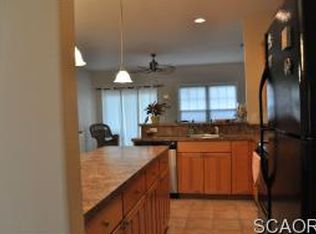
  • Features: Breakfast Bar, Kitchen Island, Countertop(s) - Quartz, Flooring - Luxury Vinyl Plank, Kitchen - Propane Cooking, Pantry
  • Level: Main
Laundry
  • Features: Flooring - Luxury Vinyl Plank
  • Level: Main
Living room
  • Features: Cathedral/Vaulted Ceiling, Ceiling Fan(s), Fireplace - Gas, Flooring - Luxury Vinyl Plank
  • Level: Main
Mud room
  • Features: Built-in Features, Flooring - Luxury Vinyl Plank
  • Level: Main
Heating
  • Central, Heat Pump, Electric, Propane
Cooling
  • Central Air, Heat Pump, Zoned, Electric
Appliances
  • Included: Microwave, Dishwasher, Disposal, Dryer, Ice Maker, Oven, Refrigerator, Stainless Steel Appliance(s), Washer, Water Heater, Electric Water Heater
  • Laundry: Main Level, Has Laundry, Laundry Room, Mud Room
Features
  • Built-in Features, Ceiling Fan(s), Entry Level Bedroom, Family Room Off Kitchen, Open Floorplan, Kitchen - Gourmet, Kitchen Island, Recessed Lighting, Walk-In Closet(s), Cathedral Ceiling(s), Dry Wall, 9'+ Ceilings
  • Flooring: Carpet, Luxury Vinyl
  • Doors: Insulated
  • Windows: Window Treatments
  • Has basement: No
  • Number of fireplaces: 1
  • Fireplace features: Gas/Propane
Interior area
  • Total structure area: 3,400
  • Total interior livable area: 2,700 sqft
  • Finished area above ground: 2,700
  • Finished area below ground: 0

Property

Parking
  • Total spaces: 4
  • Parking features: Garage Faces Front, Oversized, Driveway, Attached
  • Attached garage spaces: 2
  • Uncovered spaces: 2
Accessibility
  • Accessibility features: None
Features
  • Levels: Two
  • Stories: 2
  • Patio & porch: Deck, Patio
  • Exterior features: Sidewalks
  • Pool features: None
  • Fencing: Split Rail,Back Yard
  • Has view: Yes
  • View description: Pond, Trees/Woods
  • Has water view: Yes
  • Water view: Pond
  • Waterfront features: Pond
  • Frontage length: Water Frontage Ft: 131
Lot
  • Size: 0.42 Acres
  • Dimensions: 165.66 x 125.78 x 130.38 x 136.15
  • Features: Backs to Trees, Backs - Open Common Area, Pond
Details
  • Additional structures: Above Grade, Below Grade, Outbuilding
  • Parcel number: 23516.00260.00
  • Zoning: AR-1
  • Special conditions: Standard

Construction

Type & style
  • Home type: SingleFamily
  • Architectural style: Coastal,Contemporary,Ranch/Rambler
  • Property subtype: Single Family Residence
Materials
  • Blown-In Insulation, Stick Built, Vinyl Siding
  • Foundation: Crawl Space
  • Roof: Architectural Shingle
Condition
  • New construction: No
  • Year built: 2023
Details
  • Builder name: Krausz, LLC

Utilities & green energy

  • Electric: 120/240V
  • Sewer: Public Sewer
  • Water: Well
  • Utilities for property: Cable Available, Phone Available, Propane

Community & HOA

Community
  • Subdivision: Pintail Pointe
HOA
  • Has HOA: Yes
  • Services included: Common Area Maintenance, Snow Removal, Road Maintenance, Reserve Funds
  • HOA fee: $272 quarterly
  • HOA name: PINTAIL POINTE
Location
  • Region: Milton

Financial & listing details

  • Price per square foot: $196/sqft
  • Tax assessed value: $532,400
  • Annual tax amount: $1,124
  • Date on market: 3/4/2026
  • Listing agreement: Exclusive Right To Sell
  • Listing terms: Cash,Conventional
  • Ownership: Fee Simple

Price history

DateEventPrice
7/7/2026Pending sale$529,900$196/sqft
Source: Bright MLS #DESU2104410 Report a problem
5/21/2026Contingent$529,900$196/sqft
Source: Bright MLS #DESU2104410 Report a problem
5/18/2026Price change$529,900-3.6%$196/sqft
Source: Bright MLS #DESU2104410 Report a problem
5/4/2026Price change$549,900-1.8%$204/sqft
Source: Bright MLS #DESU2104410 Report a problem
4/30/2026Price change$559,999-2.6%$207/sqft
Source: Bright MLS #DESU2104410 Report a problem
4/20/2026Price change$574,999-4.2%$213/sqft
Source: Bright MLS #DESU2104410 Report a problem
4/8/2026Price change$599,900-2.4%$222/sqft
Source: Bright MLS #DESU2104410 Report a problem
3/23/2026Price change$614,900-1.6%$228/sqft
Source: Bright MLS #DESU2104410 Report a problem
3/4/2026Listed for sale$624,900+4.3%$231/sqft
Source: Bright MLS #DESU2104410 Report a problem
6/17/2024Listing removed--
Source: Bright MLS #DESU2060942 Report a problem
6/12/2024Price change$599,000-0.2%$222/sqft
Source: Bright MLS #DESU2060942 Report a problem
5/13/2024Price change$599,900-3.1%$222/sqft
Source: Bright MLS #DESU2060942 Report a problem
5/1/2024Listed for sale$619,000+8.6%$229/sqft
Source: Bright MLS #DESU2060942 Report a problem
3/30/2023Sold$569,900$211/sqft
Source: Bright MLS #DESU2025532 Report a problem
2/15/2023Pending sale$569,900$211/sqft
Source: Patterson Schwartz #DESU2025532 Report a problem
2/15/2023Contingent$569,900+0.2%$211/sqft
Source: Bright MLS #DESU2025532 Report a problem
1/6/2023Pending sale$569,000$211/sqft
Source: Patterson Schwartz #DESU2025532 Report a problem
1/6/2023Contingent$569,000$211/sqft
Source: Bright MLS #DESU2025532 Report a problem
7/14/2022Price change$569,000+202.7%$211/sqft
Source: Bright MLS #DESU2025532 Report a problem
4/1/2022Listed for sale$188,000+54.1%$70/sqft
Source: Bright MLS #DESU2019286 Report a problem
3/21/2022Sold$122,000$45/sqft
Source: Public Record Report a problem

Public tax history

YearProperty taxesTax assessment
2025$1,124 -44.7%$266,200 +545.3%
2024$2,033 +0.1%$41,250
2023$2,031 +469.9%$41,250 +450%
2022$356 +0.9%$7,500
2021$353 +0.3%$7,500
2020$352 $7,500
2019$352 -0.1%$7,500
2018$353 +7.1%$7,500
2017$329 +9.9%$7,500
2016$300 +4.7%$7,500
2015$286 +0.7%$7,500
2014$284 +2.9%$7,500
2013$276 +0.4%$7,500
2012$275 +11.9%$7,500
2011$246 $7,500
2010$246 -3%$7,500
2009$253 $7,500
2008-- --
2007-- --
2006-- --

Find assessor info on the county website

Monthly payment

Est. payment
$2,945/mo
Principal & interest
$2708
Property taxes
$146
HOA Fees
$91
More affordability toolsChevron Right

Estimated market value

$525,600

$499,000 - $552,000

$3,291/mo

Climate risks

Explore flood, wildfire, and other predictive climate risk information for this property on First Street®️.

Neighborhood: 19968

Nearby schools

Milton Elementary School
Grades K-53.9 miles
5/10
GreatSchools® Rating
Test Score Rating
7/10
Student Progress Rating
3/10
Mariner Middle School
Grades 6-83.8 miles
6/10
GreatSchools® Rating
Test Score Rating
7/10
Student Progress Rating
4/10
Cape Henlopen High School
Grades 9-125.3 miles
8/10
GreatSchools® Rating
College Readiness Rating
8/10