Stone Ridge Community offers one of the best locations in Menifee! Near the 215 fwy, this highly sought after area offers recreational parks, great schools, golfing, grocery stores, many food choices, an LA Fitness gym and so much more. This beautifully designed home offers 5 bedrooms, 3 baths, double-door entry, and upgraded flooring throughout home. The kitchen has plenty of cabinet space with a large pantry and all appliances have been upgraded. The family room has built in shelving and a fireplace. One downstairs bedroom, which is currently being used as a home office. Large laundry room with a sink and many cabinets. 4 spacious bedrooms upstairs. Primary bath offers a spacious vanity area with double sink and large closet space. This home has shutters and blinds throughout the home. Professionally designed front and back yards. Front yard has mature plants and trees with a brick walkway leading up to the private porch area and front door. Backyard offers grass area with mowing strip, water fountain, and a rock seat surrounding a rock fire pit, which is great for relaxing or entertaining guests. Backyard includes large patio cover with 2 outdoor fans, as well as walkways around side yards. Walking distance to the Salt Creek Trail for enjoyable bike riding, walking, or running on this open pathway. The City of Menifee is recognized as an inviting and thriving community and has so much to offer now, as well as in developing for the future.
Sold for $710,000
Listed by: Re/Max Diamond Prestige • Joanna Young • Contact: 951-672-6711
Bought with: First Team Real Estate
Tax assessed value
$710,000
29143 Mesa Crest Way, Menifee, CA 92584
5beds
3,102sqft
Single Family Residence
Built in 2005
9,583 Square Feet Lot
$706,400 Zestimate®
$229/sqft
$3,454 Estimated rent
Home value
$706,400
$671,000 - $742,000
$3,454/mo
Zestimate® history
Owner options
List your home for rent
$3,454/mo
Rent Zestimate®
Find your next renter with Zillow Rental Manager. Plus, with online applications, you can quickly screen prospective tenants – for free.
$3,454/mo
Rent Zestimate®
Refinance and save
$4,585/mo
Est. payment
Refinancing to a lower rate could help reduce your monthly payments and save thousands over the life of the loan.
$4,585/mo
Est. payment
Explore your selling options
Work with a Zillow partner agent
Leverage their expertise and Zillow's premium Showcase listings to get your home seen by more buyers.
Get startedList with your own agent
Get your home in front of millions of buyers by listing it on Zillow.
Learn how to do itSell it yourself
Take full control of how buyers see your home on Zillow by listing For Sale by Owner (FSBO).
List your homeWhat's special
Zillow last checked:
Listing updated:
Listed by:
Joanna Young DRE #01295001 951-533-8963,
Re/Max Diamond Prestige
Bought with:
Ashley Cooper, DRE #01898439
First Team Real Estate
Jessica Wagoner, DRE #02050103
First Team Real Estate
Source: CRMLS,MLS#: SW24110044 Originating MLS: California Regional MLS
Originating MLS: California Regional MLSFacts & features
Interior
Bedrooms & bathrooms
- Bedrooms: 5
- Bathrooms: 3
- Full bathrooms: 3
- Main level bathrooms: 1
- Main level bedrooms: 1
Rooms
- Room types: Bathroom, Bedroom, Family Room, Great Room, Kitchen, Laundry, Living Room, Primary Bathroom, Primary Bedroom, Pantry
Bedroom
- Features: Bedroom on Main Level
Bathroom
- Features: Bathtub, Dual Sinks, Enclosed Toilet, Separate Shower, Tub Shower
Bathroom
- Features: Jack and Jill Bath
Kitchen
- Features: Kitchen Island, Kitchen/Family Room Combo, Walk-In Pantry
Pantry
- Features: Walk-In Pantry
Heating
- Central
Cooling
- Central Air
Appliances
- Laundry: Gas Dryer Hookup, Laundry Room
Features
- High Ceilings, Open Floorplan, Pantry, Bedroom on Main Level, Jack and Jill Bath, Walk-In Pantry
- Flooring: Carpet, Laminate, Wood
- Windows: Blinds, Drapes, Shutters
- Has fireplace: Yes
- Fireplace features: Family Room
- Common walls with other units/homes: No Common Walls
Interior area
- Total interior livable area: 3,102 sqft
Property
Parking
- Total spaces: 3
- Parking features: Garage - Attached
- Attached garage spaces: 3
Features
- Levels: Two
- Stories: 2
- Entry location: front
- Pool features: None
- Has view: Yes
- View description: City Lights, Hills, Mountain(s)
Lot
- Size: 9,583 Square Feet
- Features: Back Yard, Front Yard, Lawn, Landscaped, Yard
Details
- Parcel number: 340420002
- Zoning: R-1
- Special conditions: Standard
Construction
Type & style
- Home type: SingleFamily
- Property subtype: Single Family Residence
Condition
- New construction: No
- Year built: 2005
Utilities & green energy
- Sewer: Public Sewer
- Water: Public
Community & HOA
Community
- Features: Curbs, Dog Park, Storm Drain(s), Street Lights, Sidewalks
HOA
- Has HOA: Yes
- Amenities included: Dog Park, Other
- HOA fee: $65 monthly
- HOA name: Stone Ridge
- HOA phone: 951-354-5365
Location
- Region: Menifee
Financial & listing details
- Price per square foot: $229/sqft
- Tax assessed value: $710,000
- Annual tax amount: $10,532
- Date on market: 5/31/2024
- Cumulative days on market: 112 days
- Listing terms: Cash,Cash to New Loan,Conventional,FHA,VA Loan
Price history
| Date | Event | Price |
|---|---|---|
| 10/25/2024 | Sold | $710,000-1.3%$229/sqft |
Source:  CRMLS #SW24110044 Report a problem CRMLS #SW24110044 Report a problem | ||
| 10/25/2024 | Pending sale | $719,000$232/sqft |
Source: CRMLS #SW24110044 Report a problem | ||
| 9/21/2024 | Contingent | $719,000$232/sqft |
Source: CRMLS #SW24110044 Report a problem | ||
| 7/8/2024 | Price change | $719,000-1.5%$232/sqft |
Source: CRMLS #SW24110044 Report a problem | ||
| 5/31/2024 | Listed for sale | $729,900+69.9%$235/sqft |
Source: CRMLS #SW24110044 Report a problem | ||
| 10/14/2005 | Sold | $429,500$138/sqft |
Source: Public Record Report a problem | ||
Public tax history
| Year | Property taxes | Tax assessment |
|---|---|---|
| 2025 | $10,532 +16.3% | $710,000 +22.2% |
| 2024 | $9,055 -0.5% | $580,930 +2% |
| 2023 | $9,097 +2.2% | $569,540 +3.8% |
| 2022 | $8,899 +12.3% | $548,700 +18% |
| 2021 | $7,927 -1.8% | $465,000 -3.1% |
| 2020 | $8,076 +2.7% | $479,898 +3% |
| 2019 | $7,865 +4.8% | $465,920 +4% |
| 2018 | $7,508 +13.6% | $448,000 +21.7% |
| 2017 | $6,609 | $368,000 +6.1% |
| 2016 | $6,609 +8.4% | $347,000 +5.2% |
| 2015 | $6,095 +0.6% | $330,000 |
| 2014 | $6,059 | $330,000 +34.7% |
| 2013 | -- | $245,000 +13.4% |
| 2012 | -- | $216,000 -7.7% |
| 2011 | -- | $234,000 -10.7% |
| 2010 | -- | $262,000 +4.4% |
| 2009 | -- | $251,000 -30.1% |
| 2008 | -- | $359,000 -18.1% |
| 2007 | -- | $438,090 +2% |
| 2006 | -- | $429,500 +11830.6% |
| 2005 | -- | $3,600 |
Find assessor info on the county website
Neighborhood: 92584
Nearby homes
- $679,9005 bd3 ba2.7k sqft29131 Mesa Crest Way, Menifee, CA 92584Off Market
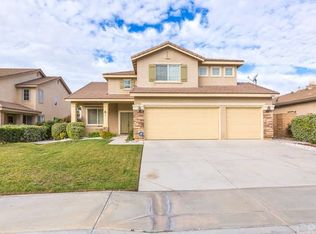
- $623,3004 bd3 ba2.5k sqft29155 Mesa Crest Way, Menifee, CA 92584Off Market

- $634,8004 bd4 ba2.4k sqft29119 Mesa Crest Way, Menifee, CA 92584Off Market

- $605,8004 bd3 ba2.5k sqft27637 Boulder Ridge Dr, Menifee, CA 92584Off Market
- $674,6004 bd3 ba3.1k sqft27644 High Gate Ct, Menifee, CA 92584Off Market
- $720,0004 bd3 ba3.1k sqft29107 Mesa Crest Way, Menifee, CA 92584Sold
- $618,8003 bd3 ba2.4k sqft27656 High Gate Ct, Menifee, CA 92584Off Market
- $657,8005 bd3 ba3.1k sqft27649 Boulder Ridge Dr, Menifee, CA 92584Off Market
Nearby schools
GreatSchools rating
- 5/10Freedom Crest Elementary SchoolGrades: K-5Distance: 1.4 mi
- 5/10Hans Christensen Middle SchoolGrades: 6-8Distance: 1.5 mi
- 8/10Santa Rosa AcademyGrades: K-12Distance: 1.4 mi
Get a cash offer in 3 minutes
Find out how much your home could sell for in as little as 3 minutes with a no-obligation cash offer.
Estimated market value
$706,400
Get a cash offer in 3 minutes
Find out how much your home could sell for in as little as 3 minutes with a no-obligation cash offer.
Estimated market value
$706,400
- California
- Riverside County
- Menifee
- 92584
- 29143 Mesa Crest Way
Nearby cities
Nearby neighborhoods
Nearby zip codes
Other Menifee Topics
