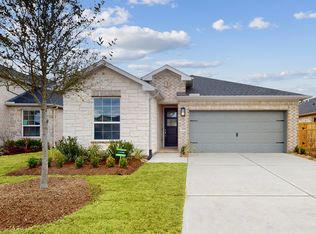
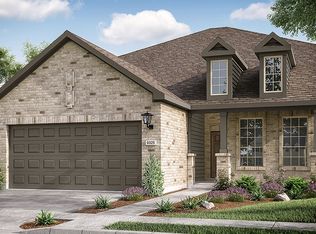
REPRESENTATIVE PHOTOS ADDED.The Sablewood floor plan offers an open-concept design with two bedrooms and a flex room, ideal for entertaining. The spacious common area connects to a covered patio. The kitchen features an island with a breakfast bar and a step-in pantry, leading to a large dining area and a gathering room. The owner's suite is a private retreat with a large bathroom, dual sinks, a spacious shower, and a walk-in closet. A guest bedroom at the front has a walk-in closet and access to a full bath with a linen closet. Structural Options Added: Covered Outdoor Living and 8' Sliding Door. MLS#69824629
This property is not currently displayed as for sale or rent on Zillow. This may be different from what's on other websites or public sources.