PRICE REDUCED! Rare property for sale in the sought-after Greatrock North subdivision with spectacular mountain views! This is a single-owner, two-story, 4 bed, 4 bath home, is located on a corner lot, and just across the street from the equestrian trail! This property has been well cared for, and has many trees, perennial gardens, vegetable garden, and ample parking for vehicles and your RV. The exterior garage/barn has a 2-car garage with concrete floor, 120v, a tack room/office, and plenty of space for hay, and shelter for your furry friends. Property is zoned A-1 according to Adams County records. As you enter the home, you will notice it has an open floorplan with newer, light (real) wood floors, a floor to ceiling slate gas fire place, large living room, dining, breakfast nook area, and kitchen with new quartz counters and new stainless appliances (included). The main floor laundry is a space of it's own between the oversized 3-car garage and kitchen, and boasts a spacious pantry. Upstairs, there are 3 bedrooms, and two baths, including the large primary suite with vaulted ceilings and a well designed 5-piece bath. Downstairs, there is a garden-level living room, office or flex space, large 4th bedroom with a walk-in closet, and a 3/4 bath. NEW Central A/C installed 7/17/2025. The entire property is fenced, has separated pastures, and has a gated entry for added privacy and security. The rear patio is new, and provides wonderful afternoon shade while entertaining and relaxing in the outdoors. Enjoy country living without having to access dirt roads to get to shopping, dining, and other amenities that the town of Brighton has to offer! Close to I-76 as well! Be sure to view the virtual tour of the entire property, and check to supplements/docs tab to see floor plans, Covenants and info on allotted animals. Agent is related to Seller.
Sold for $764,000
$764,000
29145 E 160th Court, Brighton, CO 80603
4beds
2,911sqft
Single Family Residence
Built in 1997
2.42 Acres Lot
$742,300 Zestimate®
$262/sqft
$3,911 Estimated rent
Home value
$742,300
$698,000 - $794,000
$3,911/mo
Zestimate® history
Owner options
List your home for rent
$3,911/mo
Rent Zestimate®
Find your next renter with Zillow Rental Manager. Plus, with online applications, you can quickly screen prospective tenants – for free.
$3,911/mo
Rent Zestimate®
Refinance and save
$4,564/mo
Est. payment
Refinancing to a lower rate could help reduce your monthly payments and save thousands over the life of the loan.
$4,564/mo
Est. payment
Explore your selling options
Work with a Zillow partner agent
Leverage their expertise and Zillow's premium Showcase listings to get your home seen by more buyers.
Get startedList with your own agent
Get your home in front of millions of buyers by listing it on Zillow.
Learn how to do itSell it yourself
Take full control of how buyers see your home on Zillow by listing For Sale by Owner (FSBO).
List your homeWhat's special
Vegetable gardenPerennial gardensSpectacular mountain viewsEquestrian trailSeparated pasturesGated entryCorner lot
Zillow last checked:
Listing updated:
Listed by:
Wendolyn Dauenbaugh 720-272-2905 wendy.cobroker@gmail.com,
Hart Realty Group,
Justin Dauenbaugh 303-483-5056,
Hart Realty Group
Bought with:
Jesse Kraham, 100056439
Sevendale Real Estate
Source: REcolorado as distributed by MLS GRID,MLS#: 5029514
Facts & features
Interior
Bedrooms & bathrooms
- Bedrooms: 4
- Bathrooms: 4
- Full bathrooms: 2
- 3/4 bathrooms: 1
- 1/2 bathrooms: 1
- Main level bathrooms: 1
Bedroom
- Description: 2 Upstairs Bedrooms
- Level: Upper
Bedroom
- Level: Upper
Bedroom
- Description: Walk-In Closet
- Level: Basement
Bathroom
- Level: Main
Bathroom
- Level: Upper
Bathroom
- Level: Basement
Other
- Level: Upper
Other
- Description: Walk-In Closet
- Level: Upper
Dining room
- Level: Main
Family room
- Description: Large
- Level: Main
Family room
- Level: Basement
Kitchen
- Description: Breakfast Peninsula, Open To Breakfast Area And Living Room
- Level: Main
Laundry
- Description: With Pantry
- Level: Main
Loft
- Level: Upper
Office
- Description: Flex Space Or Office With Walk-In Closet
- Level: Basement
Heating
- Forced Air, Natural Gas
Cooling
- Central Air
Appliances
- Included: Dishwasher, Disposal, Dryer, Gas Water Heater, Microwave, Oven, Range, Refrigerator, Self Cleaning Oven, Washer
- Laundry: In Unit
Features
- Ceiling Fan(s), Entrance Foyer, Five Piece Bath, High Speed Internet, Laminate Counters, Open Floorplan, Pantry, Primary Suite, Quartz Counters, Radon Mitigation System, Smoke Free, Walk-In Closet(s)
- Flooring: Carpet, Vinyl, Wood
- Windows: Double Pane Windows, Window Coverings, Window Treatments
- Basement: Crawl Space,Daylight,Finished,Full,Interior Entry
- Number of fireplaces: 1
- Fireplace features: Family Room, Gas Log
Interior area
- Total structure area: 2,911
- Total interior livable area: 2,911 sqft
- Finished area above ground: 1,946
- Finished area below ground: 965
Property
Parking
- Total spaces: 12
- Parking features: Concrete, Lighted
- Attached garage spaces: 4
- Details: Off Street Spaces: 8
Features
- Levels: Two
- Stories: 2
- Entry location: Ground
- Patio & porch: Covered, Front Porch, Patio
- Exterior features: Garden, Private Yard, Rain Gutters
- Fencing: Fenced,Full
- Has view: Yes
- View description: Mountain(s)
Lot
- Size: 2.42 Acres
- Features: Corner Lot, Landscaped, Level, Many Trees
- Residential vegetation: Grassed, Wooded
Details
- Parcel number: R0109232
- Zoning: A-1
- Special conditions: Standard
- Horses can be raised: Yes
- Horse amenities: Corral(s), Pasture, Tack Room
Construction
Type & style
- Home type: SingleFamily
- Architectural style: Traditional
- Property subtype: Single Family Residence
Materials
- Brick, Frame, Vinyl Siding
- Foundation: Structural
- Roof: Composition
Condition
- Updated/Remodeled
- Year built: 1997
Details
- Builder name: Other
Utilities & green energy
- Electric: 110V, 220 Volts
- Water: Public
- Utilities for property: Cable Available, Electricity Connected, Internet Access (Wired), Natural Gas Connected, Phone Available, Phone Connected
Community & HOA
Community
- Security: Smoke Detector(s)
- Subdivision: Greatrock North
HOA
- Has HOA: Yes
- Amenities included: Trail(s)
- HOA fee: $105 semi-annually
- HOA name: Greatrock North
- HOA phone: 303-906-6660
Location
- Region: Brighton
Financial & listing details
- Price per square foot: $262/sqft
- Tax assessed value: $834,146
- Annual tax amount: $7,276
- Date on market: 5/8/2025
- Listing terms: Cash,Conventional,FHA,VA Loan
- Exclusions: Seller's Personal Property, Unless Specifically Noted.
- Ownership: Individual
- Electric utility on property: Yes
- Road surface type: Paved
Price history
| Date | Event | Price |
|---|---|---|
| 11/25/2025 | Sold | $764,000+2%$262/sqft |
Source:  REcolorado as distributed by MLS GRID #5029514 Report a problem REcolorado as distributed by MLS GRID #5029514 Report a problem | ||
| 10/27/2025 | Pending sale | $749,000$257/sqft |
Source: REcolorado as distributed by MLS GRID #5029514 Report a problem | ||
| 10/13/2025 | Price change | $749,000-1.3%$257/sqft |
Source: REcolorado as distributed by MLS GRID #5029514 Report a problem | ||
| 9/22/2025 | Price change | $759,000-2.6%$261/sqft |
Source: REcolorado as distributed by MLS GRID #5029514 Report a problem | ||
| 6/27/2025 | Price change | $779,000-2.5%$268/sqft |
Source: REcolorado as distributed by MLS GRID #5029514 Report a problem | ||
| 5/30/2025 | Price change | $799,000-3.7%$274/sqft |
Source: REcolorado as distributed by MLS GRID #5029514 Report a problem | ||
| 5/8/2025 | Listed for sale | $830,000+272%$285/sqft |
Source: REcolorado as distributed by MLS GRID #5029514 Report a problem | ||
| 12/29/1998 | Sold | $223,111$77/sqft |
Source: Public Record Report a problem | ||
Public tax history
| Year | Property taxes | Tax assessment |
|---|---|---|
| 2025 | $7,276 +0.3% | $52,130 -9.9% |
| 2024 | $7,252 +55.3% | $57,850 |
| 2023 | $4,670 +4.8% | $57,850 +53.1% |
| 2022 | $4,454 | $37,780 -2.8% |
| 2021 | -- | $38,870 -3.4% |
| 2020 | $4,575 | $40,230 -0.2% |
| 2019 | $4,575 +47.4% | $40,300 +40% |
| 2018 | $3,104 | $28,790 |
| 2017 | $3,104 | $28,790 +13.8% |
| 2016 | -- | $25,300 +45.8% |
| 2015 | $2,415 | $17,350 +16.1% |
| 2014 | -- | $14,940 |
| 2013 | -- | $14,940 -37.4% |
| 2012 | -- | $23,870 |
| 2011 | -- | $23,870 -3.2% |
| 2010 | -- | $24,650 |
| 2009 | -- | $24,650 -5.7% |
| 2008 | -- | $26,150 |
| 2007 | -- | $26,150 +2.8% |
| 2006 | -- | $25,450 |
| 2005 | -- | $25,450 -3.2% |
| 2004 | -- | $26,280 |
| 2003 | $2,982 +3.4% | $26,280 +5.5% |
| 2002 | $2,884 +8.2% | $24,920 +18.3% |
| 2001 | $2,666 | $21,070 |
| 2000 | -- | $21,070 |
Find assessor info on the county website
Neighborhood: 80603
Nearby homes
- $886,3005 bd4 ba3.3k sqft16120 Electra St, Brighton, CO 80603Off Market

- $952,1003 bd2 ba3.6k sqft29070 E 160th Ct, Brighton, CO 80603Off Market
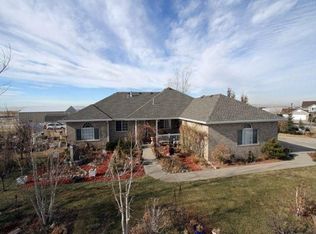
- $672,3003 bd2 ba1.7k sqft16125 Electra St, Brighton, CO 80603Off Market
- $786,3004 bd3 ba2.9k sqft29200 E 160th Ct, Brighton, CO 80603Off Market

- $781,3004 bd4 ba2.9k sqft29245 E 160th Ct, Brighton, CO 80603Off Market
- $897,4004 bd4 ba2.9k sqft29005 E 160th Pl, Brighton, CO 80603Off Market
- $829,7003 bd3 ba1.6k sqft29260 E 160th Ct, Brighton, CO 80603Off Market
- $761,3003 bd2 ba1.6k sqft29000 E 160th Pl, Brighton, CO 80603Off Market
Nearby schools
GreatSchools rating
- 3/10Bromley East Charter SchoolGrades: PK-8Distance: 5.3 mi
- 2/10Overland Trail Middle SchoolGrades: 6-8Distance: 8.1 mi
- 5/10Brighton High SchoolGrades: 9-12Distance: 8.7 mi
Schools provided by the listing agent
- Elementary: Padilla
- Middle: Overland Trail
- High: Brighton
- District: School District 27-J
Source: REcolorado as distributed by MLS GRID. This data may not be complete. We recommend contacting the local school district to confirm school assignments for this home.
Get a cash offer in 3 minutes
Find out how much your home could sell for in as little as 3 minutes with a no-obligation cash offer.
Estimated market value
$742,300
Get a cash offer in 3 minutes
Find out how much your home could sell for in as little as 3 minutes with a no-obligation cash offer.
Estimated market value
$742,300
- Colorado
- Adams County
- Brighton
- 80603
- 29145 E 160th Court
Nearby cities
Nearby neighborhoods
Nearby zip codes
Other Brighton Topics
