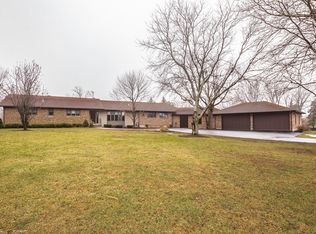
A serene and tranquil setting surrounds this custom built home on 2.4 acres with expansive lawns and incredible lake views. The well designed floor plan (wheel chair accessible) features a first floor with large kitchen which opens to both a cheery breakfast room/sun porch and large family room, both with gorgeous views of lawn and lake. The dining room flows easily from the kitchen for special meals. The convenient floor plan continues to the primary suite with office with fireplace, large bedroom overlooking the lawn and lake and handicap accessible primary bath. An elevator has been added for convenience and ease and is being sold as-is. The second floor features three spacious bedrooms and a hall bath. The lower level offers tremendous space with large rec room, fireplace and wet bar. The huge three car garage offers storage for cars and lawn equipment and is accessed easily from the house via the mudroom (with ramp from garage). First floor laundry is ideal. The lush grounds are magnificent! Get away from it all and enjoy a finely built home surrounded by nature with gorgeous views! Roof new (2016).
Closed
$724,000
29145 N Gossell Rd, Mundelein, IL 60060
4beds
4,412sqft
Single Family Residence
Built in 1972
2.44 Acres Lot
$774,800 Zestimate®
$164/sqft
$4,312 Estimated rent
Home value
$774,800
$697,000 - $860,000
$4,312/mo
Zestimate® history
Owner options
List your home for rent
$4,312/mo
Rent Zestimate®
Find your next renter with Zillow Rental Manager. Plus, with online applications, you can quickly screen prospective tenants – for free.
$4,312/mo
Rent Zestimate®
Refinance and save
$6,119/mo
Est. payment
Refinancing to a lower rate could help reduce your monthly payments and save thousands over the life of the loan.
$6,119/mo
Est. payment
Explore your selling options
Work with a Zillow partner agent
Leverage their expertise and Zillow's premium Showcase listings to get your home seen by more buyers.
Get startedList with your own agent
Get your home in front of millions of buyers by listing it on Zillow.
Learn how to do itSell it yourself
Take full control of how buyers see your home on Zillow by listing For Sale by Owner (FSBO).
List your homeWhat's special
Office with fireplaceSpacious bedroomsHall bathExpansive lawnsLush groundsPrimary suiteLarge kitchen
Zillow last checked:
Listing updated:
Listed by:
Joanne Hudson 847-446-9600,
Compass
Bought with:
Cheryl Mecher, ABR,CRS,CSC,GRI
Results Realty USA
Source: MRED as distributed by MLS GRID,MLS#: 12332097
Facts & features
Interior
Bedrooms & bathrooms
- Bedrooms: 4
- Bathrooms: 3
- Full bathrooms: 2
- 1/2 bathrooms: 1
Rooms
- Room types: Foyer, Mud Room, Office, Recreation Room, Storage, Sun Room
Primary bedroom
- Features: Flooring (Hardwood), Bathroom (Full, Curbless/Roll in Shower)
- Level: Main
- Area: 273 Square Feet
- Dimensions: 21X13
Bedroom 2
- Features: Flooring (Carpet)
- Level: Second
- Area: 156 Square Feet
- Dimensions: 12X13
Bedroom 3
- Features: Flooring (Carpet)
- Level: Second
- Area: 120 Square Feet
- Dimensions: 12X10
Bedroom 4
- Features: Flooring (Carpet)
- Level: Second
- Area: 210 Square Feet
- Dimensions: 15X14
Dining room
- Features: Flooring (Hardwood)
- Level: Main
- Area: 168 Square Feet
- Dimensions: 12X14
Family room
- Features: Flooring (Hardwood)
- Level: Main
- Area: 400 Square Feet
- Dimensions: 20X20
Foyer
- Features: Flooring (Hardwood)
- Level: Main
- Area: 126 Square Feet
- Dimensions: 9X14
Kitchen
- Features: Kitchen (Eating Area-Table Space, Island, Pantry-Closet, Breakfast Room), Flooring (Hardwood)
- Level: Main
- Area: 238 Square Feet
- Dimensions: 14X17
Laundry
- Features: Flooring (Other)
- Level: Main
- Area: 49 Square Feet
- Dimensions: 7X7
Mud room
- Features: Flooring (Other)
- Level: Main
- Area: 42 Square Feet
- Dimensions: 6X7
Office
- Features: Flooring (Hardwood)
- Level: Main
- Area: 294 Square Feet
- Dimensions: 14X21
Recreation room
- Features: Flooring (Vinyl)
- Level: Basement
- Area: 1075 Square Feet
- Dimensions: 43X25
Storage
- Features: Flooring (Other)
- Level: Basement
- Area: 117 Square Feet
- Dimensions: 13X9
Sun room
- Features: Flooring (Hardwood)
- Level: Main
- Area: 154 Square Feet
- Dimensions: 11X14
Heating
- Natural Gas, Forced Air
Cooling
- Central Air
Appliances
- Included: Range, Dishwasher, Refrigerator, Washer, Dryer, Disposal
- Laundry: Main Level, In Unit, Sink
Features
- Wet Bar, Elevator, 1st Floor Bedroom, 1st Floor Full Bath
- Flooring: Hardwood
- Basement: Partially Finished,Full
- Attic: Dormer,Unfinished
- Number of fireplaces: 3
- Fireplace features: Wood Burning, Family Room, Master Bedroom, Basement
Interior area
- Total structure area: 0
- Total interior livable area: 4,412 sqft
Property
Parking
- Total spaces: 3
- Parking features: Asphalt, Garage Door Opener, Garage, On Site, Garage Owned, Attached
- Attached garage spaces: 3
- Has uncovered spaces: Yes
Accessibility
- Accessibility features: Door Width 32 Inches or More, Hall Width 36 Inches or More, Flooring Modifications, Bath Grab Bars, Kitchen Modifications, Main Level Entry, Disabled Parking, Ramp - Main Level, Roll-In Shower, Wheelchair Accessible, Wheelchair Ramp(s), Accessible Bedroom, Accessible Central Living Area, Accessible Common Area, Accessible Doors, Accessible Entrance, Accessible Elevator Installed, Accessible Full Bath, Accessible Hallway(s), Accessible Kitchen, Accessible Washer/Dryer, Disability Access
Features
- Stories: 2
- Patio & porch: Deck, Porch
- Has view: Yes
- View description: Back of Property, Front of Property, Side(s) of Property
- Has water view: Yes
- Water view: Back of Property,Front of Property,Side(s) of Property
- Waterfront features: Lake Front, Lake Privileges
Lot
- Size: 2.44 Acres
- Dimensions: 497 X 65 X 214 X 27 X 126 X 533 X 9
- Features: Water Rights, Views
Details
- Parcel number: 10183030080000
- Special conditions: None
- Other equipment: Water-Softener Owned, Ceiling Fan(s), Fan-Attic Exhaust, Sump Pump, Generator
Construction
Type & style
- Home type: SingleFamily
- Property subtype: Single Family Residence
Materials
- Brick
- Foundation: Concrete Perimeter
- Roof: Asphalt
Condition
- New construction: No
- Year built: 1972
Utilities & green energy
- Sewer: Septic Tank
- Water: Well
Community & HOA
Community
- Subdivision: Lake Fairfield Estates
HOA
- Has HOA: Yes
- Services included: Other
- HOA fee: $450 annually
Location
- Region: Mundelein
Financial & listing details
- Price per square foot: $164/sqft
- Tax assessed value: $563,220
- Annual tax amount: $12,849
- Date on market: 4/10/2025
- Listing terms: Conventional
- Ownership: Fee Simple
- Has irrigation water rights: Yes
Price history
| Date | Event | Price |
|---|---|---|
| 5/28/2025 | Sold | $724,000+3.6%$164/sqft |
Source:  MRED as distributed by MLS GRID #12332097 Report a problem MRED as distributed by MLS GRID #12332097 Report a problem | ||
| 4/16/2025 | Contingent | $699,000$158/sqft |
Source: MRED as distributed by MLS GRID #12332097 Report a problem | ||
| 4/10/2025 | Listed for sale | $699,000+27.1%$158/sqft |
Source: MRED as distributed by MLS GRID #12332097 Report a problem | ||
| 5/12/2003 | Sold | $550,000$125/sqft |
Source: Public Record Report a problem | ||
Public tax history
| Year | Property taxes | Tax assessment |
|---|---|---|
| 2024 | $13,227 +3.1% | $205,938 +9.7% |
| 2023 | $12,832 -0.1% | $187,721 +9.1% |
| 2022 | $12,850 +4.6% | $172,000 +1.9% |
| 2021 | $12,283 -0.4% | $168,779 +6.6% |
| 2020 | $12,327 +1.8% | $158,385 +2% |
| 2019 | $12,111 +2.6% | $155,227 -0.7% |
| 2018 | $11,798 | $156,321 +3.2% |
| 2017 | $11,798 +2.7% | $151,401 +5.3% |
| 2016 | $11,484 -10.7% | $143,794 +6.7% |
| 2015 | $12,863 +3% | $134,803 -8.4% |
| 2014 | $12,489 +0.1% | $147,103 -0.9% |
| 2012 | $12,479 +3.8% | $148,409 -11.1% |
| 2011 | $12,027 +2.1% | $166,874 -7.5% |
| 2010 | $11,781 +4.9% | $180,484 -4.8% |
| 2009 | $11,231 +1.7% | $189,607 |
| 2008 | $11,045 +3.2% | $189,607 +1.5% |
| 2006 | $10,707 +1.9% | $186,854 |
| 2005 | $10,509 -1.7% | -- |
| 2004 | $10,686 +3.1% | -- |
| 2003 | $10,370 +34.6% | -- |
| 2002 | $7,706 +3.6% | -- |
| 2001 | $7,440 +2.6% | $111,025 +4% |
| 2000 | $7,252 | $106,787 |
Find assessor info on the county website
Neighborhood: 60060
Nearby homes
- $774,500-- bd3 ba3.7k sqft24761 W Russell Ln, Mundelein, IL 60060Off Market
- $750,500-- bd2 ba4.2k sqft29125 N Gossell Rd, Mundelein, IL 60060Off Market
- $755,100-- bd3 ba3.4k sqft29097 N Gossell Rd, Mundelein, IL 60060Off Market
- $931,3006 bd5 ba4.1k sqft24721 W Russell Ln, Mundelein, IL 60060Off Market
- $612,8005 bd3 ba3.6k sqft1702 Apple Valley Dr, Wauconda, IL 60084Off Market
- $585,6004 bd2 ba3.2k sqft1708 Apple Valley Dr, Wauconda, IL 60084Off Market
- $751,4004 bd3 ba3k sqft24671 W Russell Ln, Mundelein, IL 60060Off Market
- $491,8002 bd2 ba2k sqft29100 N Gossell Rd, Mundelein, IL 60060Off Market
Nearby schools
GreatSchools rating
- NAFremont Elementary SchoolGrades: PK-2Distance: 2.1 mi
- 7/10Fremont Jr High/Middle SchoolGrades: 6-8Distance: 2.2 mi
- 7/10Mundelein Cons High SchoolGrades: 9-12Distance: 4.9 mi
Schools provided by the listing agent
- Elementary: Fremont Elementary School
- Middle: Fremont Intermediate School
- High: Mundelein Cons High School
- District: 79
Source: MRED as distributed by MLS GRID. This data may not be complete. We recommend contacting the local school district to confirm school assignments for this home.
Get a cash offer in 3 minutes
Find out how much your home could sell for in as little as 3 minutes with a no-obligation cash offer.
Estimated market value
$774,800
Get a cash offer in 3 minutes
Find out how much your home could sell for in as little as 3 minutes with a no-obligation cash offer.
Estimated market value
$774,800
- Illinois
- Lake County
- Mundelein
- 60060
- 29145 N Gossell Rd
